Plan-to-keys project management
We coordinate the major phases, the trade sequence, and inspection readiness so the project runs like one job instead of separate jobs.
Serving North Carolina & surrounding areas
Mon–Fri 8am–6pm · Sat 9am–2pm
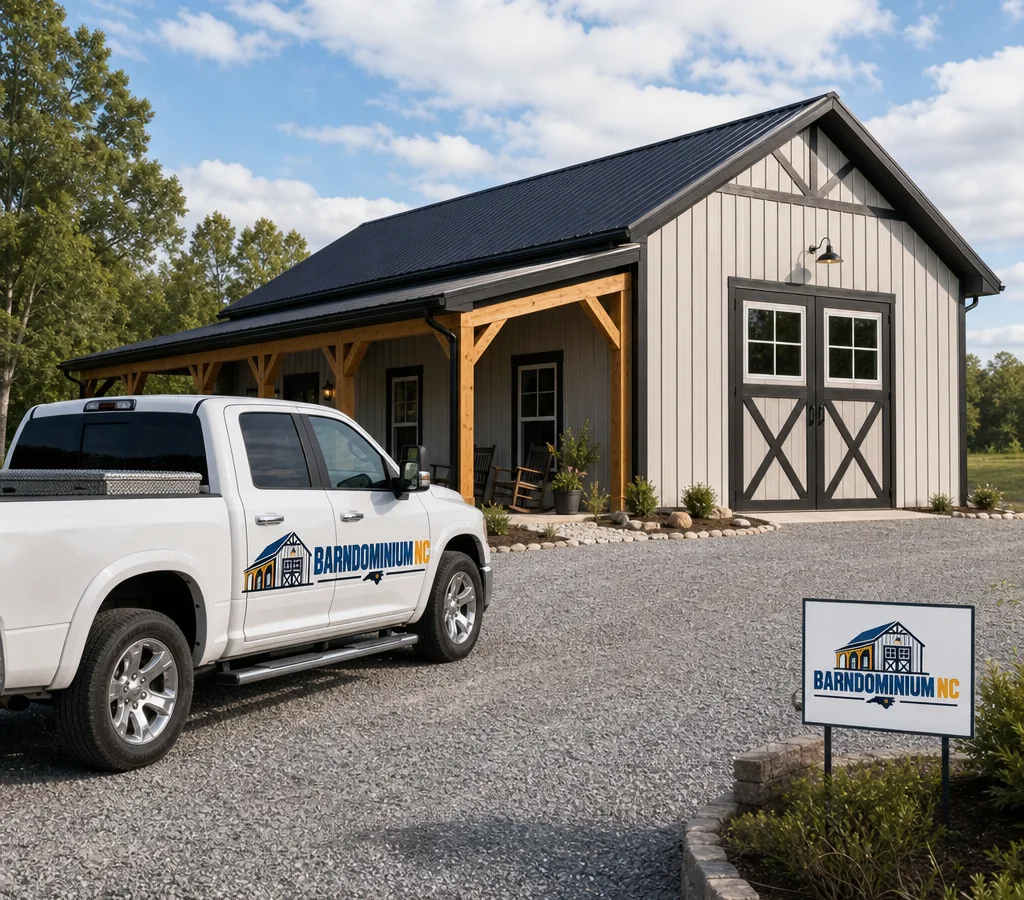
Turnkey barndominiums · North Carolina
One team to carry your build from early planning through permits, construction, and final punch list, with clear selections and a schedule you can track.
One coordinated scope
If you are searching for a turnkey barndominium north carolina build, you are usually trying to avoid the same pain points: scattered bids, unclear responsibility, and a timeline that slips when each trade is waiting on someone else.
Barndominiums NC delivers turnkey barndominium packages where planning, coordination, and construction are managed as one scope. You get a single point of accountability, a defined set of finish selections, and a build sequence that is organized around inspections and trade handoffs.
North Carolina builds bring their own realities. Counties and municipalities have different requirements for plan review, septic and well coordination, driveway access, and inspection scheduling. A turnkey approach matters because it keeps those moving pieces tied to one schedule and one set of documents, rather than living in separate email threads across different subs.
Full-scope coordination
We coordinate the major phases, the trade sequence, and inspection readiness so the project runs like one job instead of separate jobs.
We help assemble the build-ready set: plans, selections, and the information local jurisdictions typically require for review and inspections.
Siding, roofing, doors, windows, flooring, cabinets, counters, fixtures, and paint are handled as defined choices so pricing stays tied to real materials.
Access, grading needs, and utility coordination affect schedule and cost. We address those early so the build does not stall once the shell is up.
We track finishes, fit, and function at each stage and close out the punch list before you move in.
Complete build versus partial scope
A kit or shell can be a good starting point, but it is not the same as turnkey. A shell typically stops at the building envelope, leaving you to line up MEP rough-ins, insulation, drywall, interior trim, cabinets, and finishes. A kit may include materials, but it still depends on who is installing them and who is coordinating inspections.
A turnkey barndominium is built to occupancy: structure, exterior, interior build-out, and the final details that make it livable. That includes coordination for framing and dry-in, mechanical rough-ins (HVAC, electrical, plumbing), insulation and air sealing, drywall, interior doors and trim, flooring, paint, kitchen and bath finishes, and the final test and trim-out work that gets you to a punch list.
If you are comparing approaches, start with one question: who owns the full schedule from permit issuance through final inspections? When one team owns it, you get fewer gaps and fewer handoffs to manage.
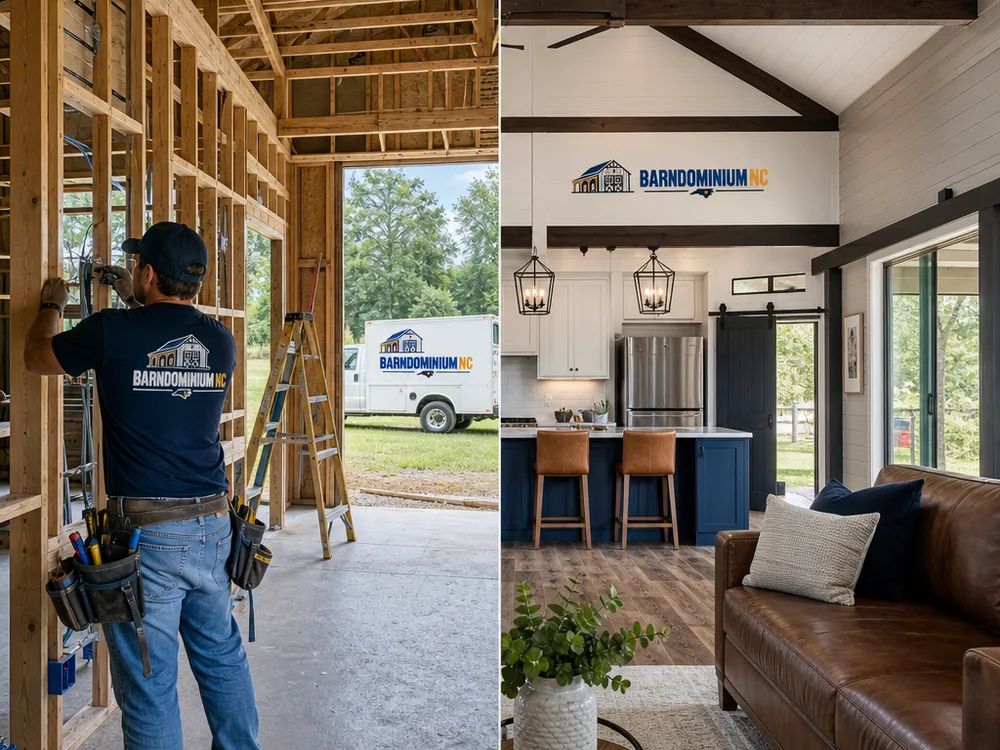
From discovery to move-in
We start with your goals, target square footage, layout needs, and how you plan to use the building. Then we address practical items that affect the plan: access for deliveries, grade changes that may drive foundation choices, and whether you are coordinating septic and well.
We align the plan set and define what is included, down to finish levels that can be priced and scheduled. This is where you avoid budget creep, because allowances and undefined items are identified and tightened up.
We help prepare the documentation commonly needed for plan review and permitting. Preconstruction covers the build schedule, long-lead items, and how inspections will be staged so the job does not pause waiting on missing paperwork or incomplete work.
Construction runs in the correct sequence: foundation, framing, roofing and siding, windows and exterior doors, rough-ins, insulation, drywall, trim, cabinets, flooring, paint, and fixtures. We coordinate trade handoffs and keep the job inspection-ready.
We close out the punch list, confirm key systems are working as intended, and complete the final details that matter on move-in day: doors latching correctly, trim and paint touch-ups, fixture alignment, and final clean.
Finished-build budgeting
Most turnkey barndominium projects in North Carolina typically land around $160 to $260 per square foot for a finished, move-in ready build, with wide variation based on plan complexity and finish level. A simpler layout with mid-range finishes may fall closer to $160 to $200 per square foot, while higher-end interiors, larger spans, and upgraded exterior packages often push $210 to $260+.
Your final price changes with site work (grading and access), foundation type, window and door package, insulation and HVAC approach, interior finish selections, and utility needs like septic or well coordination. We confirm the exact cost after reviewing the plan, the site conditions, and your finish selections.
Decisions before construction
Turnkey works best when the big decisions get made early enough to order materials and schedule trades. These are the choices that most often change the build cost or timeline.
Foundation and slab details: Your floor plan and site grade affect whether you are looking at a straightforward slab, stem walls, or additional prep work. Plumbing locations should be finalized before slab work.
Exterior package: Roofing type, siding, and the window and exterior door package change both budget and lead times. If you want larger openings or more glass, it should be engineered into the plan set.
Insulation and conditioned space: Insulation level, air sealing, and HVAC sizing go together. A comfortable barndominium depends on treating the building envelope as a system, not separate line items.
Interior finish level: Cabinets, counters, flooring, tile, and plumbing fixtures swing the budget quickly. A turnkey build stays predictable when selections are locked before the interior phase begins.
If you are still in the early planning stage, a quick conversation about your must-haves versus nice-to-haves can save weeks later when decisions are harder to change.
If you want a move-in ready barndominium with one team accountable for the full scope, share your plan ideas and finish level, and we will map out a realistic path to permits and construction.
Book Your Free InspectionPlanning answers
Most turnkey builds take several months once permits are in hand, and the biggest swing factors are permitting pace, site work complexity, and material lead times. A straightforward plan on an accessible lot usually moves faster than a project with significant grading, extended driveway work, or delayed selections for windows, doors, cabinets, or fixtures.
Yes, the turnkey process includes support for permitting and the documentation needed for plan review, with the exact requirements depending on the local jurisdiction. North Carolina projects often involve coordinating items like septic and well information, site plans, and inspection scheduling, so we keep those tied to the build schedule instead of treating them as separate tasks.
Yes, as long as the plan can be built and permitted where your property is located. We review the plan for constructability, confirm what is included versus assumed, and align finish selections so pricing reflects the actual scope rather than placeholders.
It depends on the specific scope, but common exclusions to clarify up front include land purchase, unusual utility extensions, extensive driveway or retaining wall work, and specialty items like large detached shops or barns beyond the primary living structure. We spell out inclusions and exclusions in writing so you know what is owned inside the turnkey scope.
Often yes, because barndominium layouts can work well on larger lots and can be planned around septic and well placement. The fit comes down to access for deliveries, the site grade, and whether your local jurisdiction and inspections will approve the plan set and intended use, which is why early site and permitting coordination matters.
Budget stays most predictable when the plan, allowances, and finish selections are defined before construction starts, especially for windows, doors, cabinetry, tile, and fixtures. We focus on locking choices early, ordering long-lead materials on schedule, and keeping change orders tied to clear scope decisions rather than last-minute substitutions.
Tell us where you are building in NC, your target size, and the finish level you want. We will outline the next steps, including what we need for pricing, permitting, and a build schedule. You can also get familiar with our work across the state through barndominiums in North Carolina.