Engineered structure, not guesswork
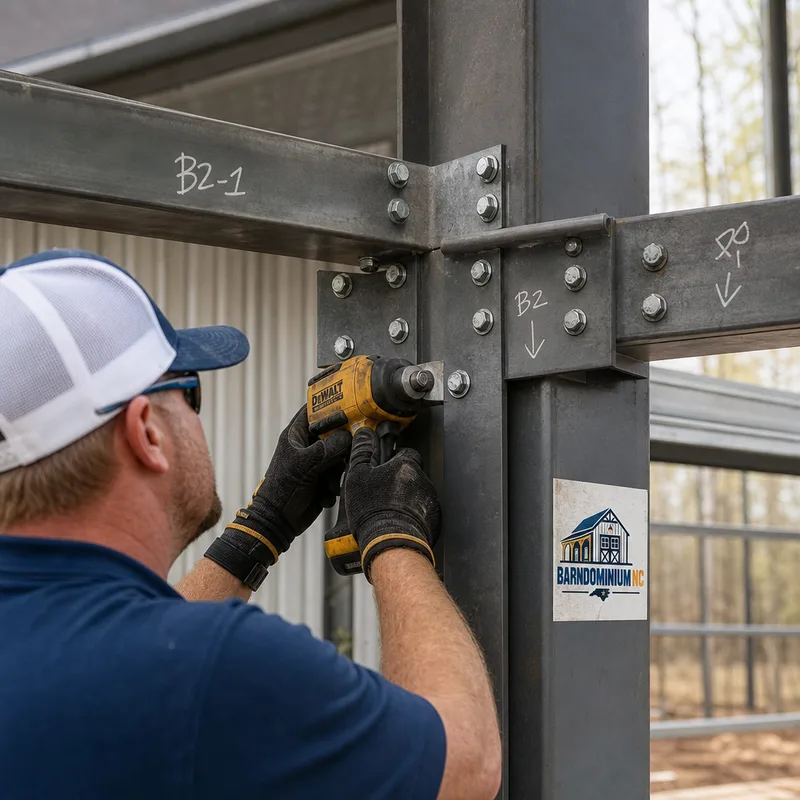
A kit should come with engineering and a structural plan set that your local building department can review. The framing package, connections, and bracing all tie back to that design.
Serving North Carolina & surrounding areas
Mon–Fri 8am–6pm · Sat 9am–2pm
Barndominium kits · North Carolina
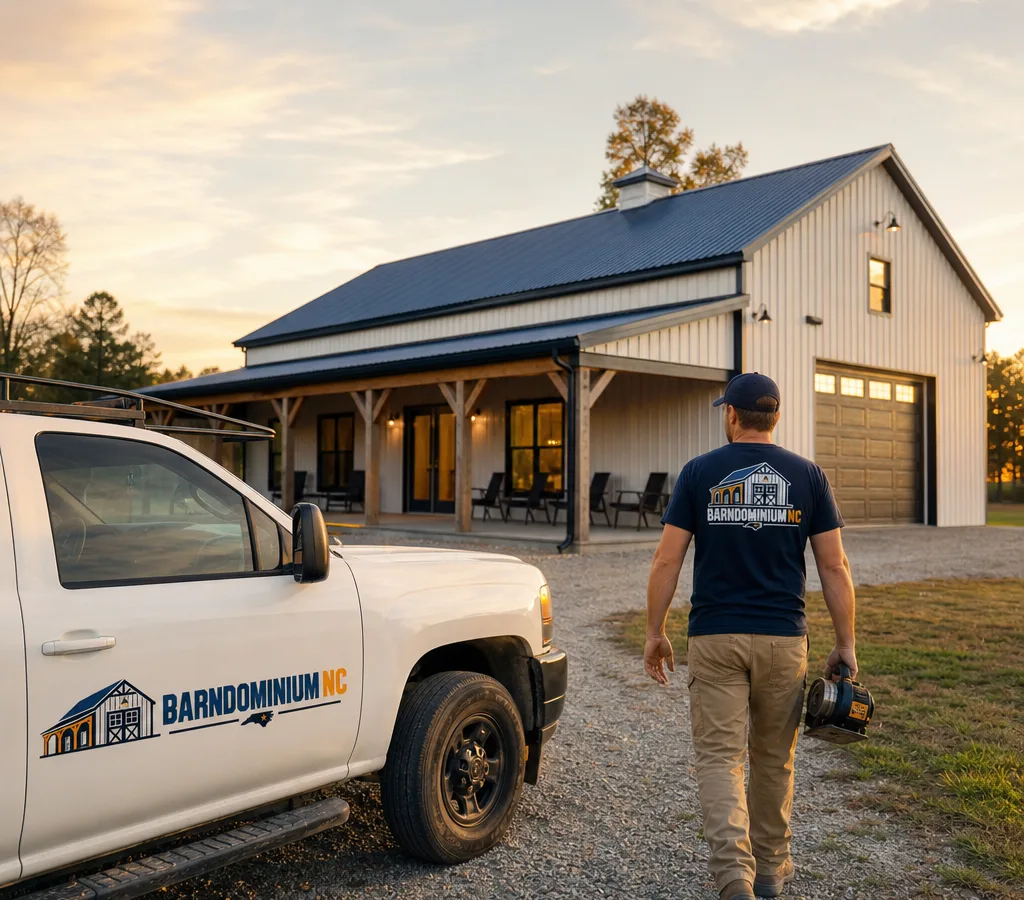
Get a kit that arrives labeled, engineered, and ready to assemble, with clear options for steel framing, roof style, doors, and add-ons that fit how you plan to live and work.
Built around the jobsite
If you are searching for barndominium kits north carolina, you are usually trying to solve three problems at once: keep the structure cost predictable, shorten the build schedule, and avoid design decisions that slow permitting and ordering.
At Barndominiums NC, we help you choose a building kit that matches your footprint, use case, and county requirements, then support the project from quote through delivery planning. A good kit is more than a pile of steel. It is an organized package: engineered building drawings, structural members that are cut and labeled, panel and trim quantities that match the plan, and hardware that fits the system.
North Carolina has everything from coastal wind exposure to mountain snow loads, plus hot, humid summers that punish shortcuts in roof and wall details. The right kit choices up front, including roof pitch, insulation strategy, ventilation, and door packages, make the shell go up faster and stay drier once you are living in it.
A complete structural package
A kit should come with engineering and a structural plan set that your local building department can review. The framing package, connections, and bracing all tie back to that design.
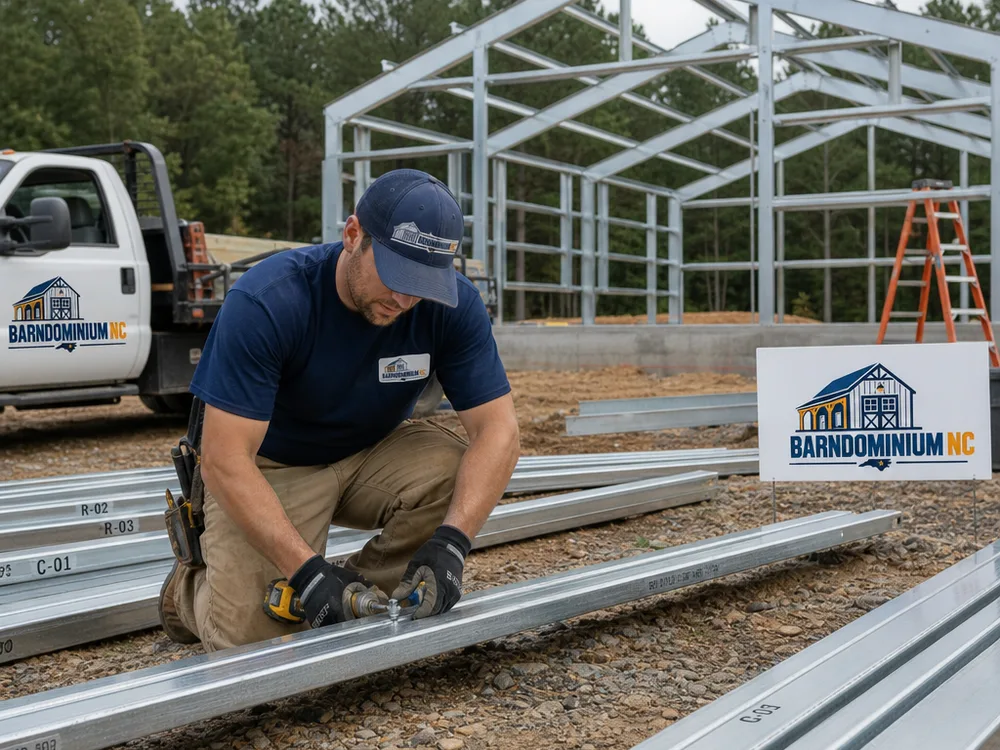
Members are cut to length and labeled so crews can stage and assemble efficiently. The goal is fewer field cuts and fewer missing parts once erection starts.
Roof pitch, overhangs, porch layouts, and door sizing affect heat gain, moisture control, and how the building works day to day.
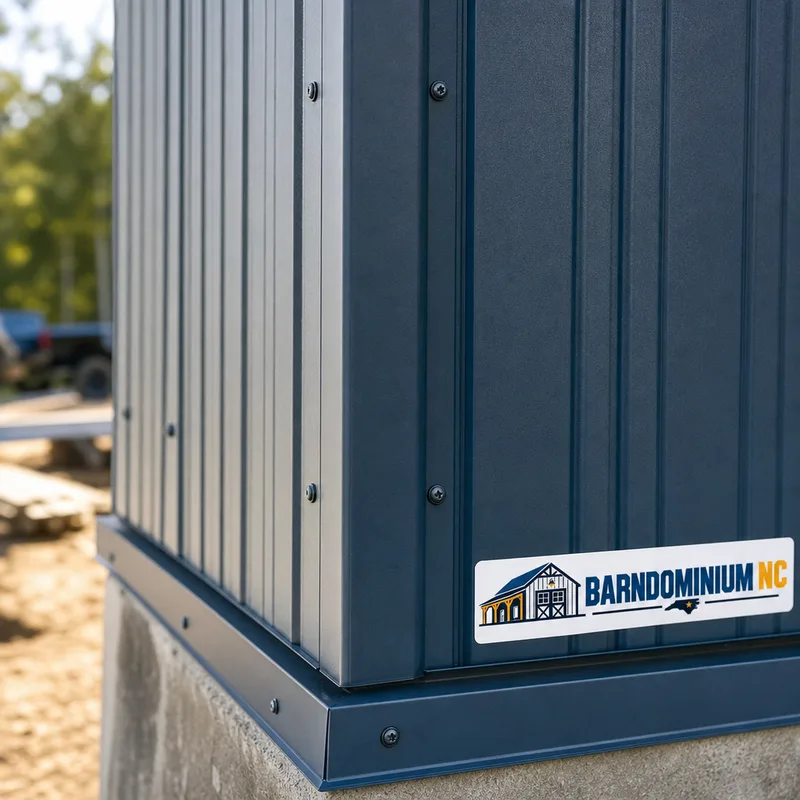
Gauge, coatings, and panel profiles change durability and maintenance. Picking the right combination matters more than chasing a single buzzword.
Lean-tos, covered patios, extra bays, and interior build-out planning can be coordinated so the shell supports the finished layout you want.
Plan the shell first
Most buyers start with a simple question: “How many square feet?” For kits, the better question is: “What needs to fit under roof, and what needs to be conditioned space?”
Common starting points include a single-story open plan with a shop bay attached, a two-story layout where bedrooms sit above a portion of the shop, or a larger footprint that keeps everything on one level. Your kit can be configured around those goals, but a few early decisions drive the rest:
If you are still collecting ideas, the Barndominium North Carolina overview helps you compare common layouts and planning considerations without locking you into a single design too early.
Shell-package pricing
Barndominium kits in North Carolina typically range from about $25 to $55+ per square foot for the shell package, depending on span, height, roof style, openings, and steel/panel specifications. Smaller, straightforward rectangles land toward the lower end, while taller buildings with multiple overhead doors, porches, and upgraded panel or trim packages price higher.
Final cost changes with engineering requirements, delivery distance, door/window packages, insulation strategy, and how much interior build-out you are planning. After a quick consultation on your footprint and features, pricing is confirmed in a written quote tied to a defined kit scope.
From scope to assembly
Early decisions on use, openings, and site access help engineering, production, and delivery move in a clear sequence.
Book Your Free InspectionYou tell us the intended use (home, home plus shop, storage, mixed), the rough footprint, and what matters most: speed, clear-span space, porch depth, or door sizes.
We outline the framing and panel approach, roof style, openings, and add-ons so you can compare apples to apples. This is where we tighten the plan to a buildable kit.
A permit set is prepared for review by your local building department. Requirements vary by county and municipality, so we focus on making the submittal complete and consistent.
Once approved and ordered, the kit is produced, packaged, and scheduled for delivery. We confirm access needs for trucks and staging space for unloading.
As the shell goes up, questions come up about openings, trim, panel laps, and flashing details. We stay available so small decisions do not become jobsite delays.
Built to assemble cleanly
Practical kit answers
Most kits are scheduled based on engineering, manufacturing lead time, and delivery planning, so the timeline depends on how quickly the design is finalized and approved. The fastest projects are the ones with a simple footprint and early decisions on doors, roof style, and any porch or lean-to add-ons.
Yes, kits can be supplied with engineered drawings suitable for permit submittals, and the structural package is tied back to that design. Local requirements can differ by county and municipality, so we confirm what your building department expects before the set is finalized.
A typical kit includes the primary steel framing members, fasteners, wall and roof panels, trim, and the engineered drawings that define the structure. Options like overhead doors, walk doors, windows, insulation systems, gutters, and porch structures are usually selected and priced based on your plan.
Yes, shop bays and oversized openings are common, and they should be planned at the kit stage because they affect framing, bracing, and door header details. If you know you want a lift, RV bay, or wide equipment access, we size and place those openings before engineering is finalized.
It can be, as long as the shell details are chosen with moisture control and wind exposure in mind. In North Carolina, decisions like roof pitch, underlayment, ventilation, flashing at penetrations, and the insulation approach do more for comfort and durability than any single material choice.
We help you plan the kit around practical site constraints, including slab dimensions, door locations, and how you want vehicles to approach the building. Final grading, utilities, and foundation design still need to follow local code and your project's engineering, but early coordination prevents expensive rework.
Share your county, target footprint, and how you plan to use the space. Barndominiums NC will walk you through kit options, what is included, and what to decide early so ordering and installation stay on track.