Written scope before construction
We document what is included and what is not, so decisions about finishes, fixtures, and shop features are made intentionally.
Serving North Carolina & surrounding areas
Mon–Fri 8am–6pm · Sat 9am–2pm
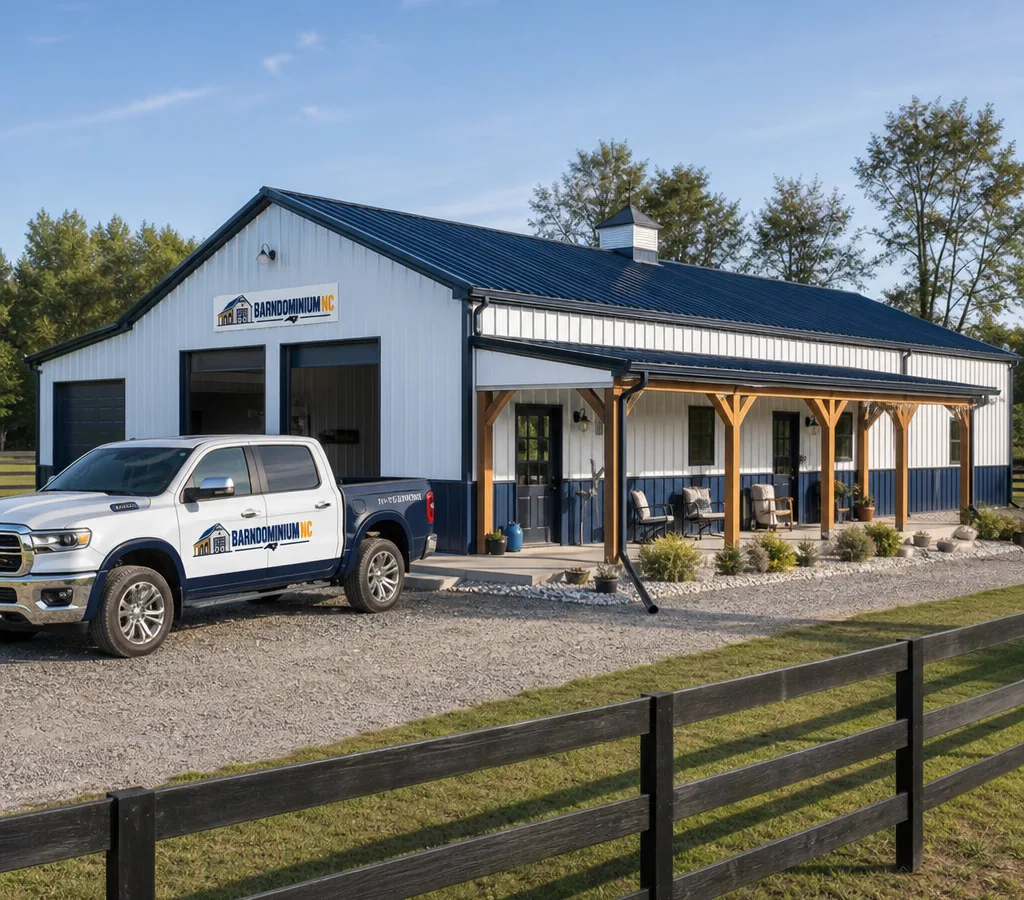
Barndominium builders · North Carolina
Get a build team that can manage design, permitting, and construction with a clear scope, realistic allowances, and a schedule you can actually plan around.
Start with controlled preconstruction
Searching for barndominium builders north carolina usually means you want the look and practicality of a post-frame or steel-framed home, with the comfort and finish level of a custom house. The right builder helps you make early decisions that prevent expensive change orders later: the structural system, foundation approach, insulation strategy, mechanical layout, and how the shop portion connects to conditioned living space.
At Barndominiums NC, our job is to turn your goals into a buildable plan and then manage the work so the project stays controlled. That includes defining the scope in writing, setting allowances you can live with, coordinating subs, and keeping quality checks tight at the moments that matter: slab preparation, framing, building envelope, rough-ins, and interior finish.
North Carolina projects also live or die by good preconstruction. Counties vary on plan review and inspections, and local site conditions can drive cost and schedule. A build team that plans for access, grading, drainage, and utility tie-ins early will save you time and friction once construction starts.
Plan the whole building system
Barndominiums look straightforward from the road, but the details determine comfort, durability, and long-term operating cost.
If you are still at the idea stage, start with how you want to live in the space: bedrooms, ceiling heights, shop size, door heights, storage, and possible future expansion. We can explain what is straightforward to build and what adds complexity without adding much function.
Control scope, selections, and quality
We document what is included and what is not, so decisions about finishes, fixtures, and shop features are made intentionally.
Cabinets, flooring, lighting, plumbing fixtures, and metal trim packages vary widely. We set allowances that match the finish level you want, not the lowest number.
Scheduling rough-ins and inspections at the right times prevents rework and keeps the build moving through framing, mechanicals, and insulation.
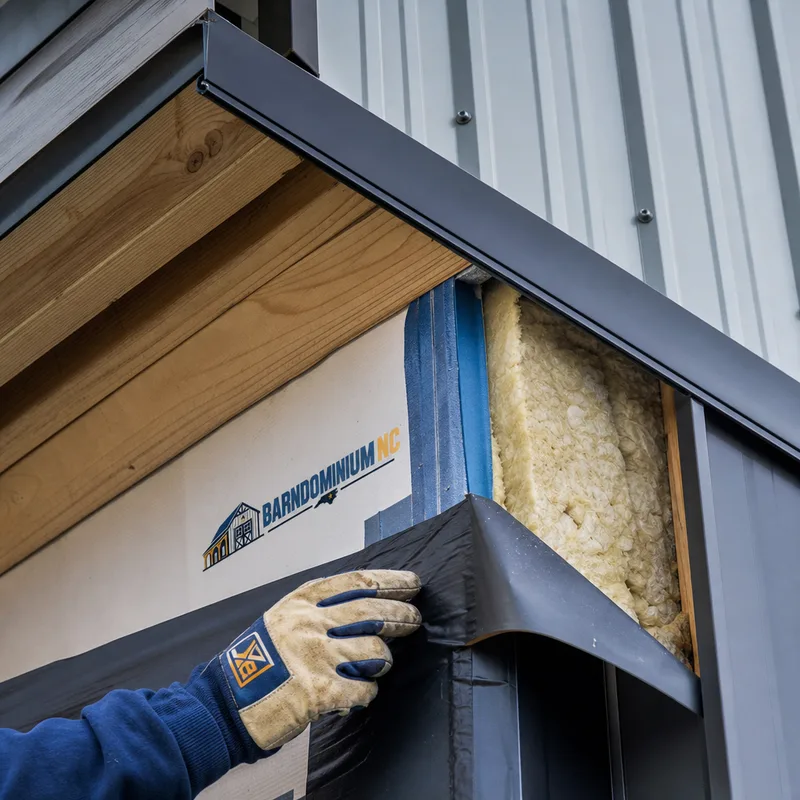
We focus on the moments you cannot easily fix later: slab prep, structural connections, flashing, air sealing, and drywall readiness.
We plan separation, access, and mechanical considerations when a shop and conditioned living space share a roofline.
From property review to closeout
We talk through your goals and review what affects buildability: access for deliveries, driveway approach, grading and drainage needs, and utility availability.
We map the floor plan, shop dimensions, ceiling heights, and major openings, then align the plan with a realistic budget range based on finish level and complexity.
We help move from concept to permit-ready plans and coordinate required documentation for local review so the build can start cleanly.
We manage the build in logical phases: site work, foundation, shell, rough-ins, insulation, drywall, and interior finishes, keeping communication straightforward.
We complete a final walkthrough, address punch list items, and provide closeout information so you can move in with clarity about what was installed and how to maintain it.
Plan around the full scope
Most barndominium builds in North Carolina typically range from about $160 to $300+ per square foot for finished living space, depending on the shell type, interior finish level, and how much shop or garage area is included. A simpler, smaller build with standard finishes tends to land toward the lower end, while custom layouts, higher-end interiors, complex rooflines, and upgraded windows, insulation, or doors push costs higher.
Final pricing depends on site work such as grading, driveway, and drainage; foundation design; span requirements for shop bays; MEP complexity; and your selections for cabinets, flooring, tile, and lighting. The exact cost is confirmed after a site review and a written scope based on plans and selections.
Inspect the work that matters
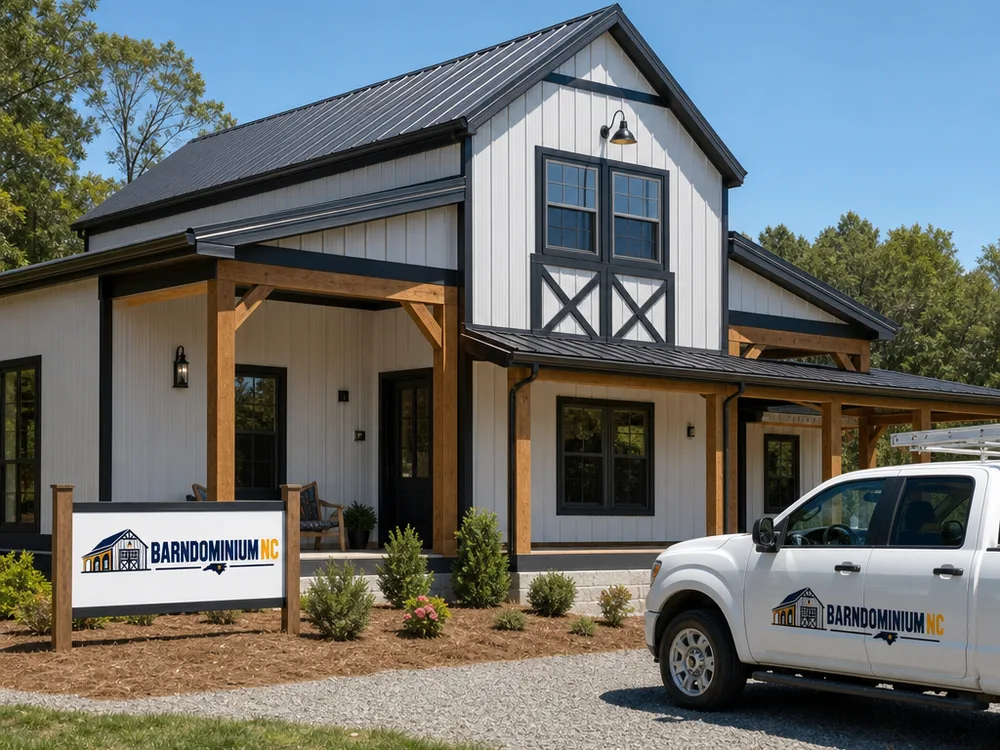
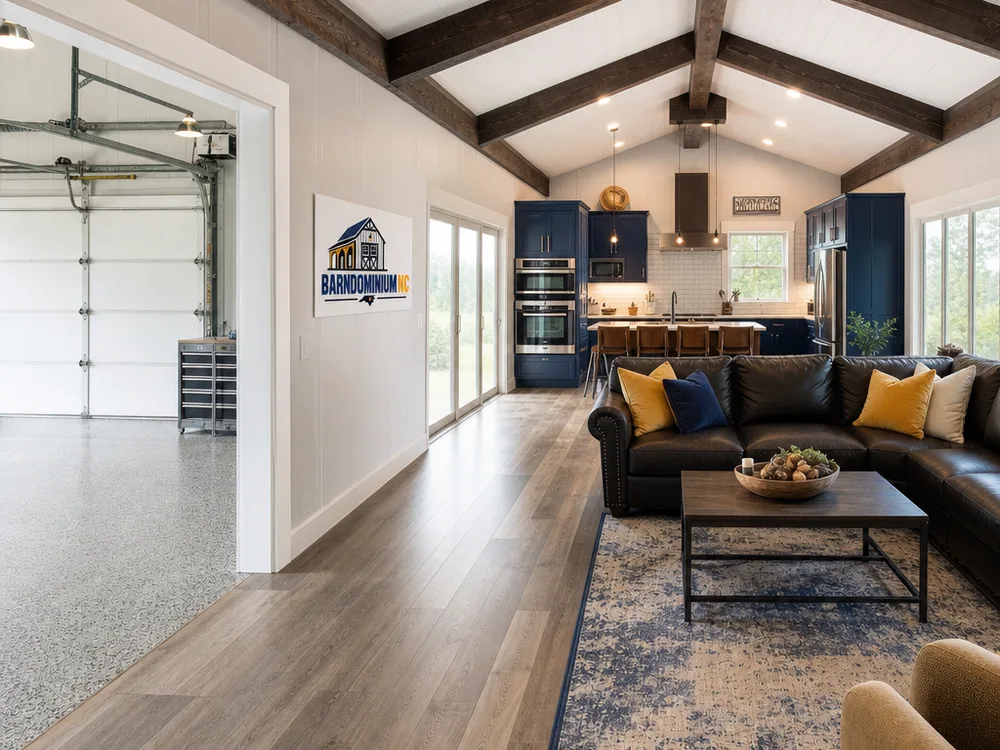
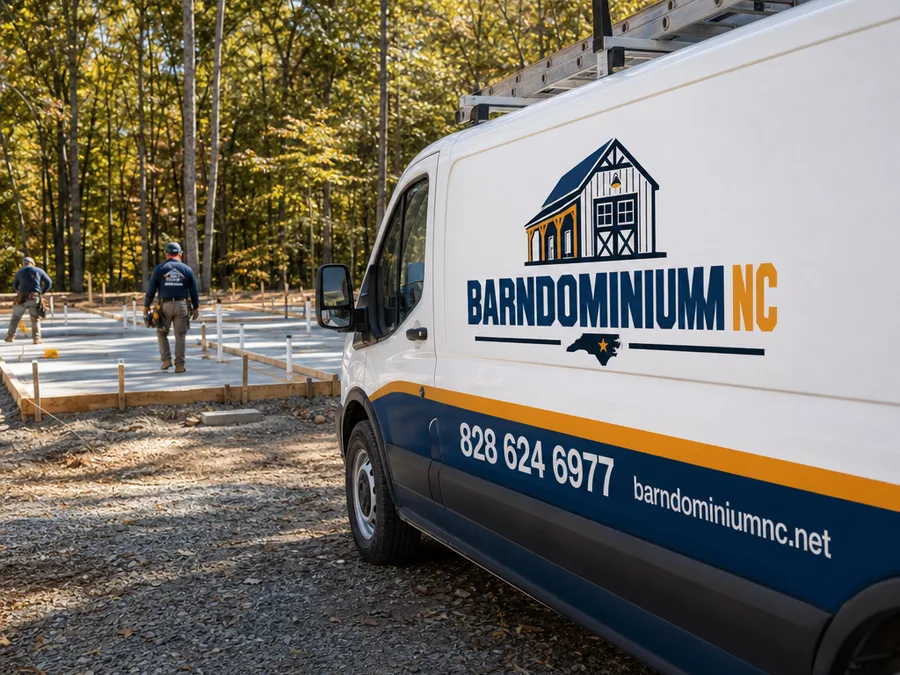
If you want a barndominium that lives like a real home, start with a plan that accounts for structure, utilities, and finish selections before the first post or slab work begins.
Book Your Free InspectionPractical planning answers
Yes, we coordinate the full build so the shell, slab, rough-ins, insulation, and interior finishes work together as one project. That matters because shop features like large overhead doors, floor drains, or tall ceilings affect structural layout, electrical needs, and how the conditioned living space is separated and sealed.
Often yes, but it depends on the lender and insurer and how the project is documented. Clean plans, clear specifications, and a detailed written scope help because the home still needs to meet code and appraisal expectations, and the shop portion may be treated differently than conditioned living area.
To price accurately, we need the floor plan, total conditioned square footage, shop or garage size, ceiling heights, major door and window sizes, and the finish level you want. Early choices like slab details, insulation approach, and large openings can change both engineering and cost.
Most builds run several months once permits are in hand, and the schedule depends on project size, site work, and finish complexity. Lead times for items like windows, overhead doors, cabinets, and some metal trim packages can also affect sequencing, so we plan procurement early.
They can be, as long as the insulation and air sealing are designed for conditioned living space rather than treated like an unconditioned barn shell. Details like a continuous air barrier, proper flashing, and correctly installed insulation around roofline and wall transitions drive comfort and HVAC performance.
We build in North Carolina, and feasibility depends on your exact location, the local permitting jurisdiction, and project logistics like access for deliveries and inspections. Sharing your property location and what you want to build lets us confirm next steps quickly. You can also get a broader sense of our approach to barndominiums in North Carolina.
Tell us where you plan to build in NC and what you want the home and shop to do for you. We will outline a practical path from concept to construction, with a written scope and clear expectations.