Site prep and access planning
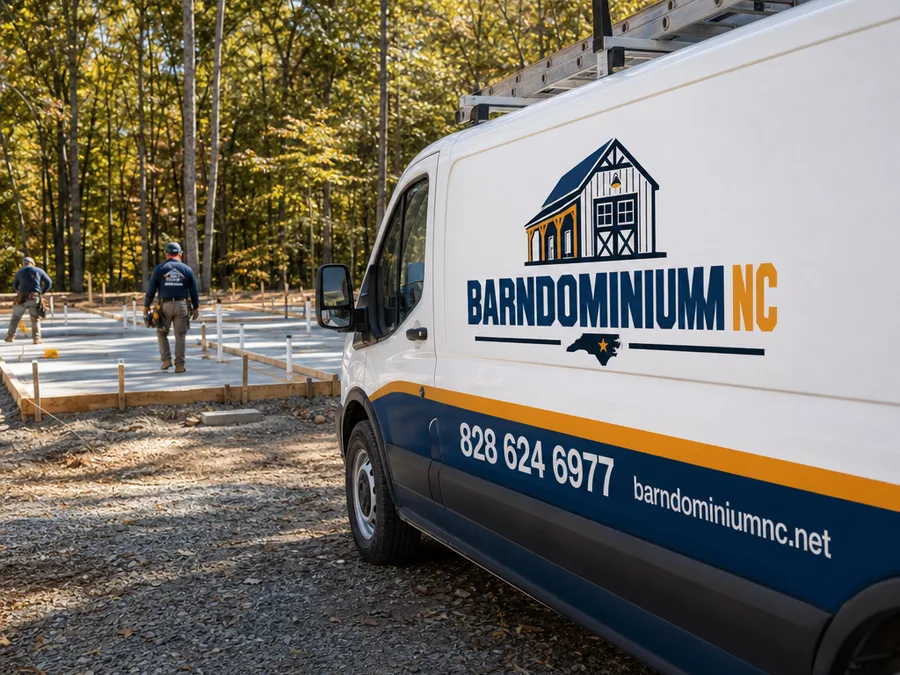
Before construction starts, confirm where trucks can turn around, where materials can stage, and how water will move away from the pad. These basics prevent avoidable delays once crews arrive.
Serving North Carolina & surrounding areas
Mon–Fri 8am–6pm · Sat 9am–2pm
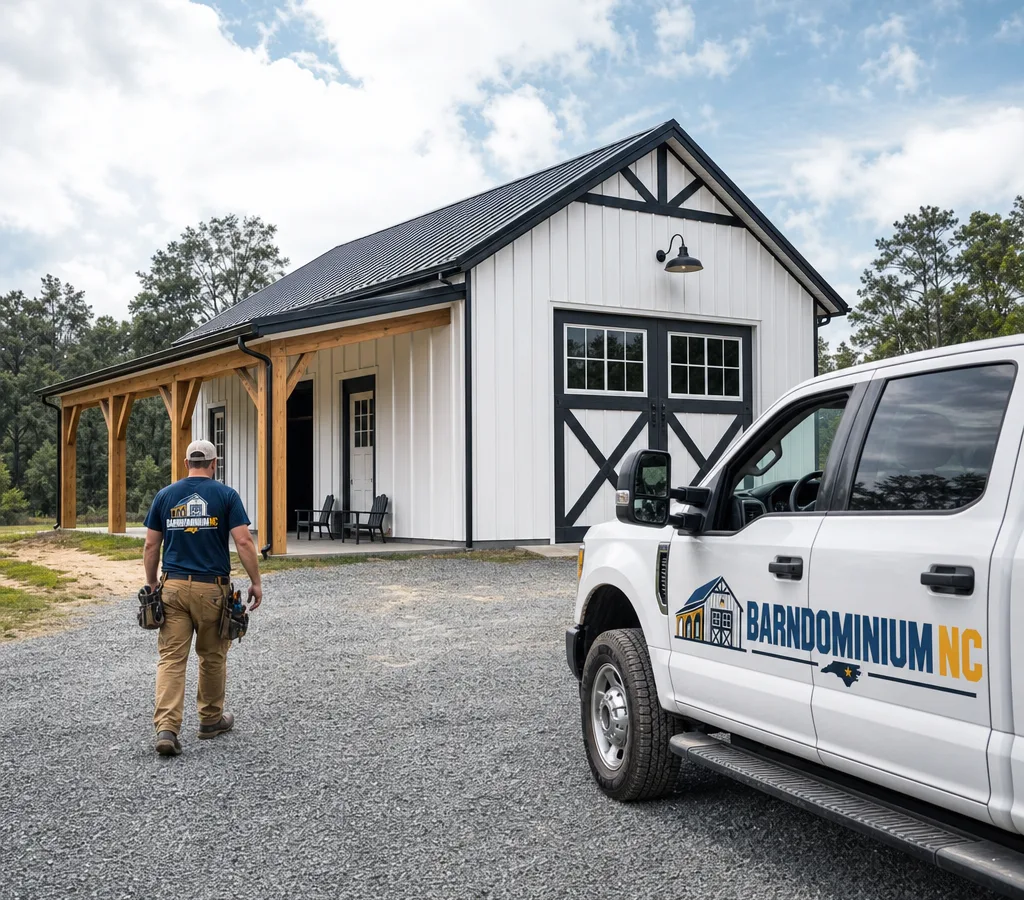
Custom barn construction · North Carolina
Plan and build a barn that fits your land, your use, and North Carolina code requirements, with a written scope, clear schedule, and crews that show up ready to work.
Start with the fundamentals
If you are comparing barn builders North Carolina property owners trust, you are usually trying to solve three things at once: a layout that works, a structure that will hold up for decades, and a process that does not drift for months.
At Barndominiums NC, we build custom barns across NC with practical framing, durable exterior packages, and job planning that respects weather delays and inspection timing. Whether you need a straightforward equipment barn, a horse barn with stalls and tack space, or a barn shell you plan to finish later, the work starts the same way: confirm the use, size, and site constraints, then match the building system and materials to that reality.
North Carolina brings real variables that affect design and scheduling. Summer heat and humidity can slow curing times for slabs and make ventilation choices more important. Storms and high winds put a premium on proper uplift resistance, fastener schedules, and bracing. On rural tracts, access for deliveries and concrete trucks matters as much as the drawing set. A good plan accounts for those details before the first hole is dug.
Built around real use
A barn that looks good on day one can still be a headache if the doors, clear spans, and traffic flow are wrong. We help you lock in the layout early so the structure works the way you work.
Common build types we coordinate and construct include:
If you are considering a barn that will eventually become living space, we can discuss a barndominium-ready shell approach during planning, but the core priority stays the same: build a straight, strong, weather-tight structure that can pass inspection and perform long term.
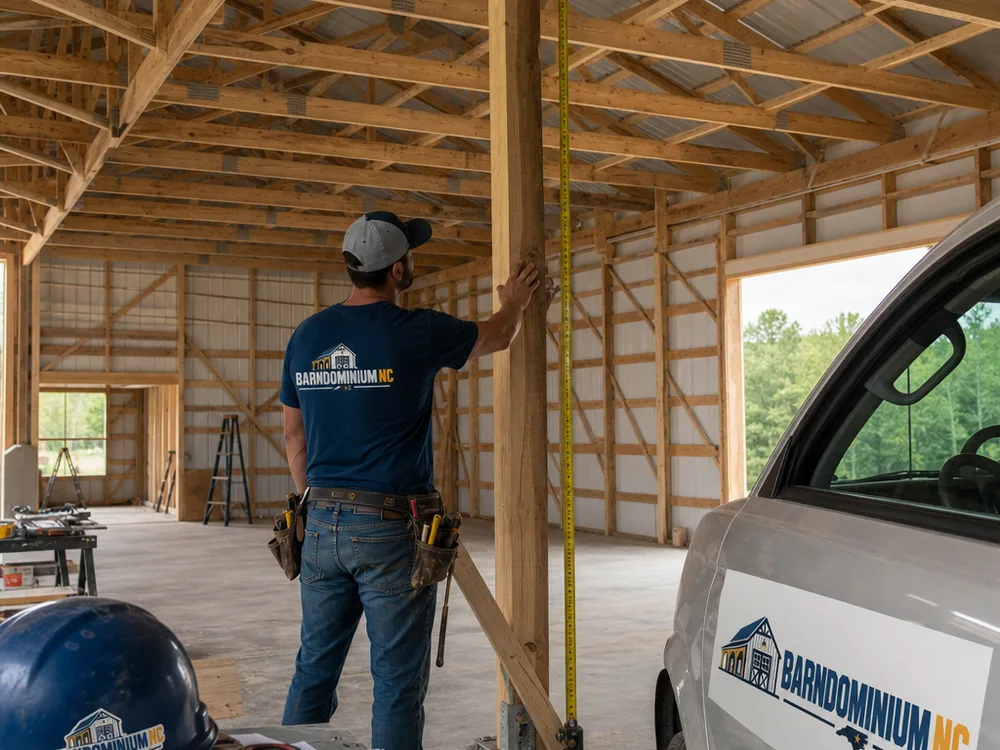
Plan for long-term performance
Before construction starts, confirm where trucks can turn around, where materials can stage, and how water will move away from the pad. These basics prevent avoidable delays once crews arrive.
Your use drives the base. A simple gravel base works for some storage, while workshops and conditioned future spaces often need a reinforced slab with the right vapor barrier and thickness for loads.
NC storms test barns. Proper bracing, fastener patterns, and door hardware matter as much as the exterior look. We build to the permitted design and do not treat these details as optional upgrades.
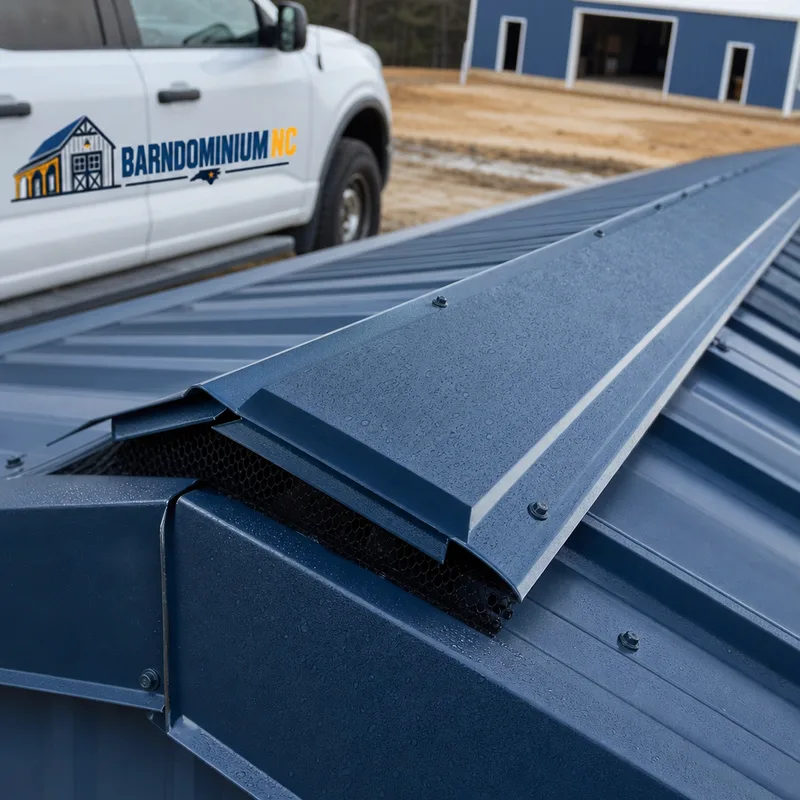
Humidity and temperature swings make ventilation planning important, especially for livestock, hay, and enclosed workshops. Ridge venting, soffit intake, and door placement all play a role.
A barn can be built on time and still fail the owner if the main door is too narrow or too low. We verify clear openings against your tractors, trailers, and attachments.
Barn projects stay calmer when every allowance and exclusion is written down. If you change doors, add lean-tos, or modify interior build-out, we document it so cost and schedule stay transparent.
Budget the complete build
Most barn builds in North Carolina typically range from about $25,000 to $150,000+, depending on size, height, doors, interior build-out, and whether you are doing a basic shell or a finished barn with stalls, plumbing, and electrical. A smaller storage barn often lands in the lower end of that range, while larger clear-span buildings, horse barns, and workshop-ready builds trend higher.
Final cost changes with site prep, grading, concrete scope, material choices such as metal gauge, trim package, and insulation, access for deliveries, and local permitting and engineering needs. The exact price is confirmed after a site visit and a written scope review.
From site review to turnover
Each phase confirms the next decision before construction advances, helping the scope and schedule stay understandable.
Book Your Free InspectionWe talk through use, desired size, door locations, and future plans, then look at access, drainage, and where the building will sit. If the site needs grading or a better approach, it is identified early.
You get a build concept that covers dimensions, bays, eave height, roof style, openings, and interior needs. We clarify what is included—and not included—so there is no confusion later.
North Carolina permitting is handled by your local jurisdiction, and requirements vary by county. We align the plan set, engineering needs, and inspection timing so the schedule is realistic.
We coordinate site prep and the base, then move into framing, roofing, and siding. Weather happens, but good planning keeps the job moving when conditions allow.
We walk the finished build with you, confirm doors and hardware, review any final details, and leave you with a barn that is ready for your equipment, animals, or next-phase improvements.
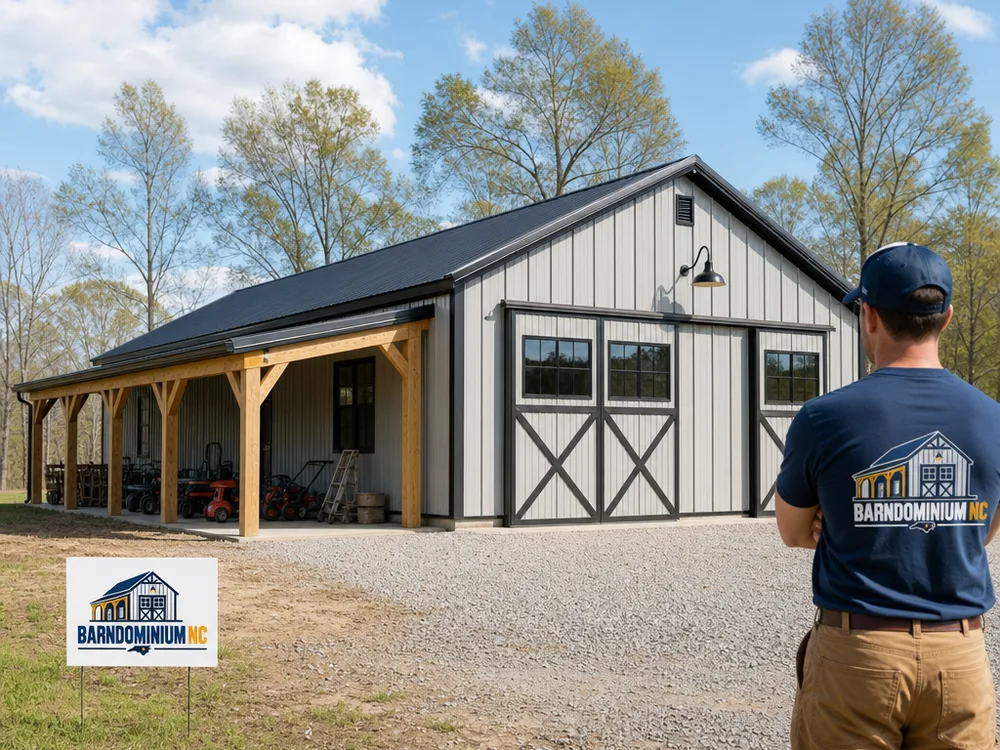
Crafted for practical performance
Compare builders carefully
When you are hiring north carolina barn builders, the best signal is how specific they are before the contract is signed. A solid bid does more than list a building size. It spells out door counts and sizes, roof and wall panels, trim package, base or slab scope, insulation if any, and what is excluded.
A few practical questions worth asking:
If you are also evaluating a living-space build, start with the bigger picture of how you want to use the property and what you want the envelope to be. An overview of Barndominiums NC and the types of projects we handle across the state is available at Barndominium North Carolina.
Practical project answers
Many barn builds take several weeks once permitting and materials are lined up, but the timeline depends on building size, slab scope, weather, and inspection availability in your county. A simple shell can move quickly, while barns with stalls, plumbing, and electrical need more coordination and trade scheduling.
Permitting is issued by your local city or county building department, and requirements vary across NC, so the right approach is to coordinate the plan set and documentation to match that jurisdiction. We help align the design, engineering needs, and inspection sequence so the build can be scheduled realistically.
A pole barn, often called post-frame construction, uses widely spaced posts and engineered trusses to create open interior space with fewer interior bearing walls. Other barns may use stud framing on continuous foundations; the best choice depends on span, interior needs, and whether you plan a future finished build-out.
Yes, a barn shell can be planned with the right structural layout, openings, and slab details so future framing and mechanicals are practical. The key is to decide early where future rooms, plumbing walls, and large openings might go so you are not reworking structural members later.
You will get the most accurate scope by sharing the intended use, approximate dimensions, preferred door sizes and locations, whether you want a slab, and any interior needs like stalls or workshop power. If you have a survey, driveway access constraints, or a preferred building location on the property, that helps speed up planning.
Yes, but the plan should account for grading, drainage, and how the base or slab will be supported. In many NC properties, getting water away from the building and ensuring stable access for deliveries are as important as the building design itself.
Tell us what you want to store, house, or work on, and where the barn will sit on your property. Barndominiums NC will review options, confirm practical door and layout details, and provide a written plan you can make decisions on.