Open living with a private bedroom wing
A simple great room and kitchen core with bedrooms set apart for sound control and future flexibility.
Serving North Carolina & surrounding areas
Mon–Fri 8am–6pm · Sat 9am–2pm
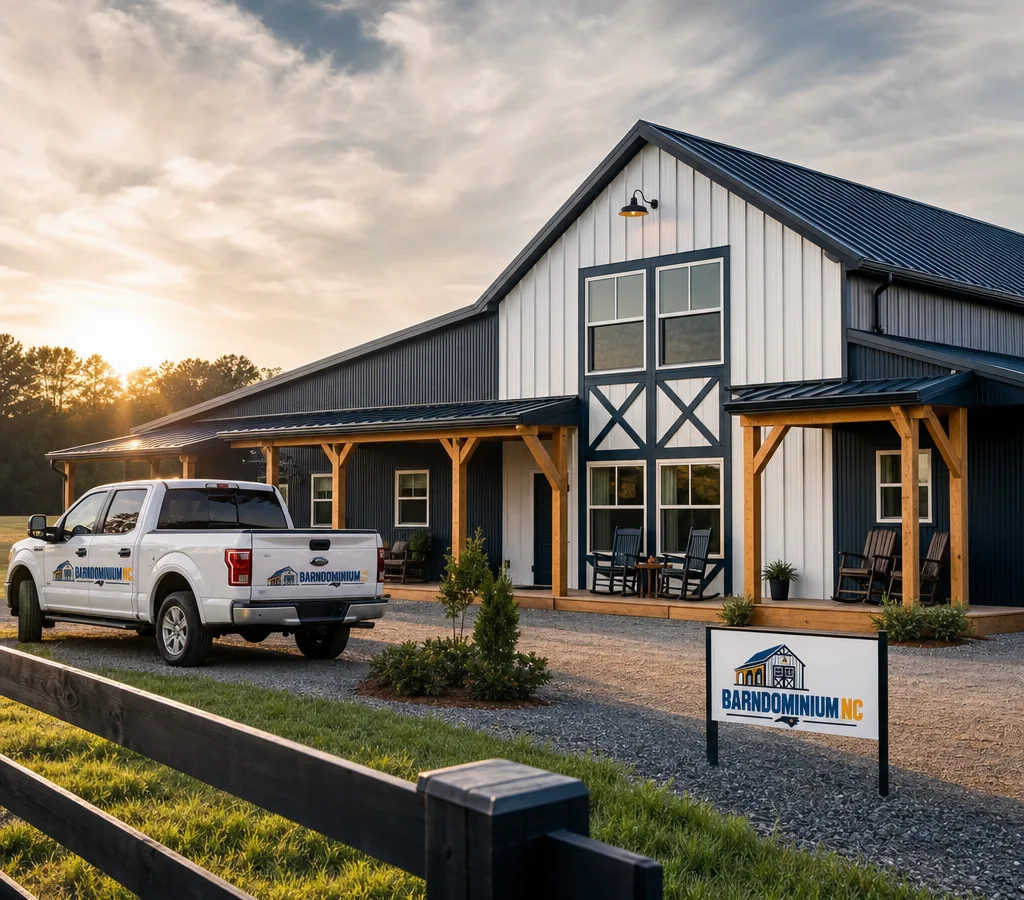
Barndominium homes · North Carolina
Get a clear plan for a comfortable, code-compliant barndominium build in NC, from early layout decisions through a build-ready scope and next steps.
Plan for the property
If you are searching for barndominium homes north carolina, you are usually trying to balance three things at once: a layout that lives well, a structure that makes sense to build, and a process that keeps you on track with budget and timing.
At Barndominiums NC, we help homeowners plan and build barndominiums across North Carolina with a straightforward approach: define the scope, choose materials that match how you actually use the home, and coordinate the steps that matter for permitting and construction. Whether your goal is a weekend place near the mountains, a full-time home on acreage, or a shop-and-living combo, the details change, but the decision points stay the same.
North Carolina is a mix of mountain terrain, Piedmont clay, and coastal humidity. Those realities affect foundations, drainage, durability, and even simple items like porch design and exterior finish choices. A good barndominium plan is not just a pretty rendering. It is a buildable set of decisions that holds up when the site work and inspections begin.
Decisions before drawings
Most barndominium homes start with a simple building shape and an efficient structure, then put the money where it changes daily life: insulation, windows, HVAC, and the interior layout.
Early decisions that have the biggest ripple effect:
If you are still at the idea stage, starting with a realistic footprint and a prioritized wish list typically leads to a cleaner plan than trying to force a layout into a pre-picked shell size.
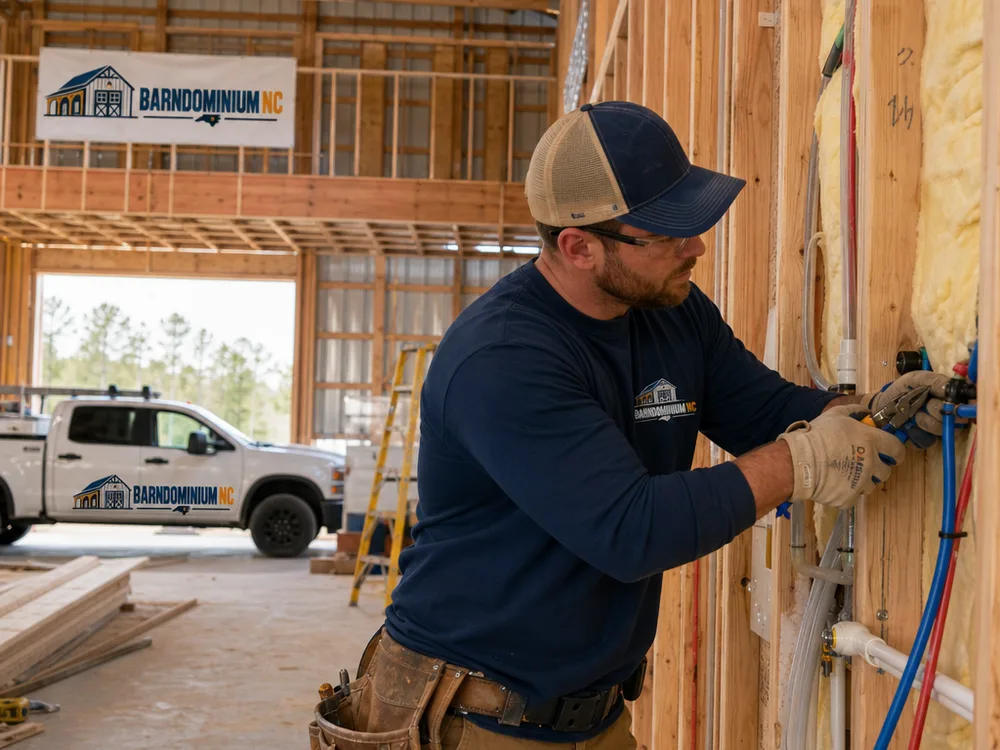
Layouts for real life
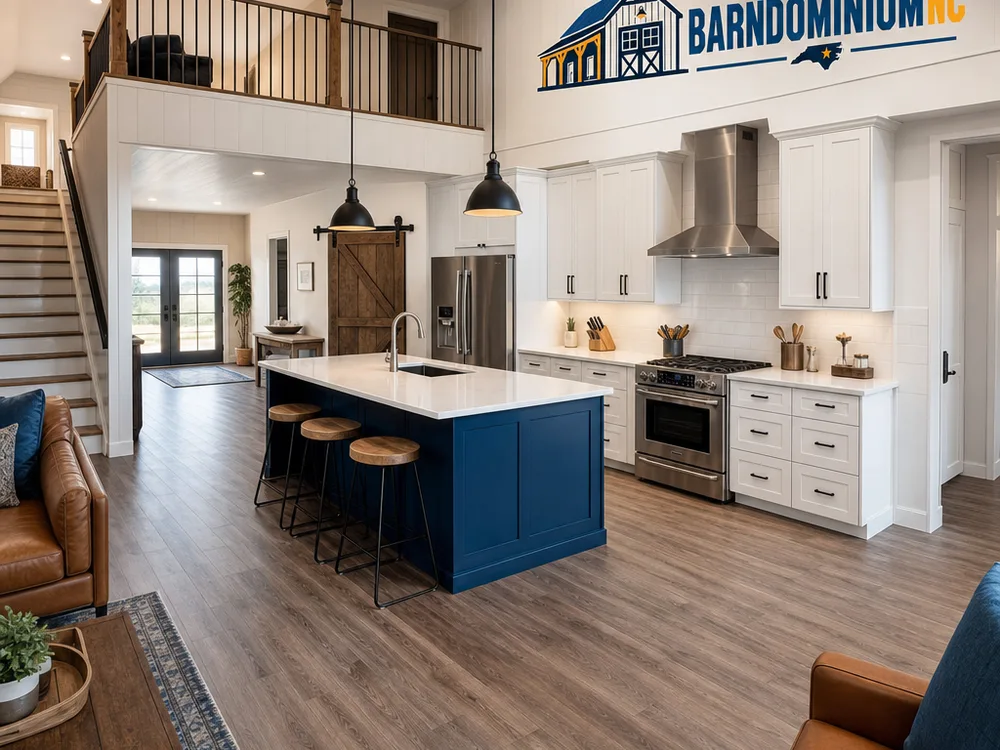
A simple great room and kitchen core with bedrooms set apart for sound control and future flexibility.
Dedicated shop space with a clear fire separation strategy and thoughtful entry points to keep the home clean and quiet.
Primary suite, laundry, and daily-use spaces on the first level, with optional loft or bonus space for guests.
Wider halls, minimal thresholds, and bathroom layouts that can accept grab bars and walk-in shower details later.
Plans that respond to driveway approach, views, prevailing rain and sun exposure, and how you want to use the outdoor space.
Prepare before submittal
A barndominium that looks simple can still get complicated if the plan set is not ready for the steps North Carolina requires. The practical goal is to arrive at drawings and selections that let your local jurisdiction review the project without constant resubmittals.
A few items that usually need attention early:
Local building department requirements. North Carolina uses the NC State Building Code, but plan review and inspection scheduling are handled locally. What your county asks for at submittal can differ from the next county over.
Site plan and drainage. A driveway cut, grading plan, and stormwater considerations can affect where the home actually sits, not just where you wish it sat.
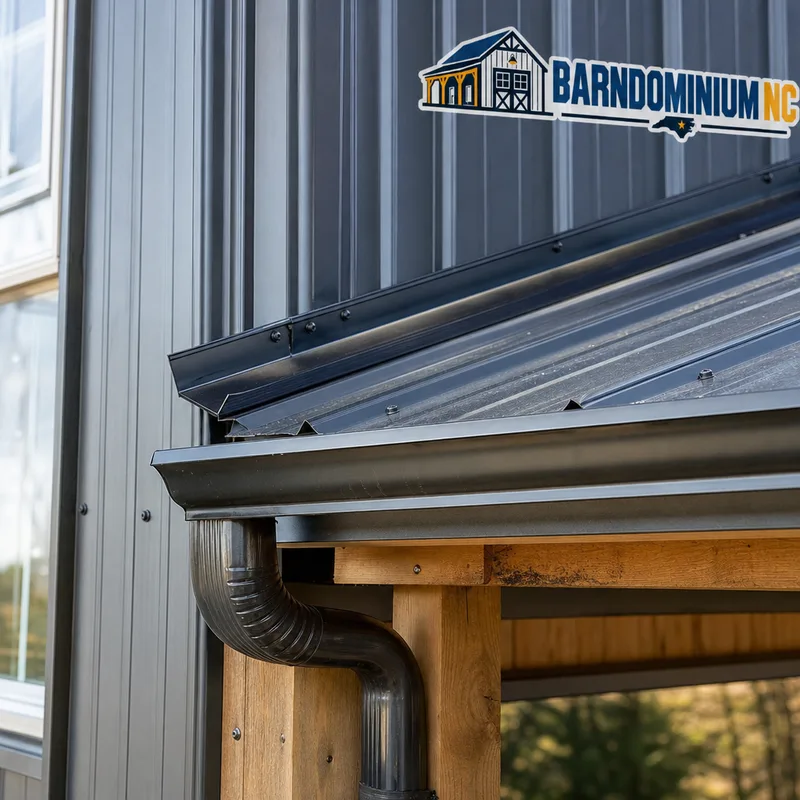
Energy code and moisture control. Wall and roof assemblies, window specs, and air sealing details are often part of compliance. In humid regions, the wrong assembly can create condensation risk.
Septic or well planning (when applicable). If your home will be on septic, the approved location can constrain footprint and setbacks.
We focus on getting the build sequence clear: what must be confirmed before you finalize the layout, what can wait until finishes, and what choices change the structure or mechanical design.
Consultation to construction
Defined decisions and checkpoints help turn an early concept into a scope that is ready to build.
Book Your Free InspectionWe talk through how you want to live in the space, your target size, property constraints, and any non-negotiables like shop area, porch depth, or future expansion.
We narrow down a workable footprint and flow, then pressure-test it against budget drivers like spans, rooflines, window counts, and plumbing locations.
We document the materials and performance choices that matter: insulation approach, exterior package, mechanical allowances, and key interior finish assumptions.
We help you get organized for submittals and coordinate the information typically needed for review, inspections, and scheduling.
Once the plan is set, the project runs cleaner. We use defined checkpoints to confirm changes before they create delays or rework.
Build-budget planning
Most barndominium homes in North Carolina typically land around $160 to $300+ per square foot for the finished home, with wide variation based on structure type, insulation strategy, interior finishes, and site work. A simpler single-story layout with standard finishes usually sits toward the lower end, while custom spans, higher-end kitchens and baths, and complex rooflines push costs up.
Final pricing changes with grading, driveway length, well or septic needs, window and door packages, HVAC design, and how much of the shop area is conditioned and finished. The only way to confirm your real number is to review the site and lock a written scope and selections before construction starts.
Function in every finish
If you are serious about building, the fastest way to get unstuck is to put your wish list, site realities, and target budget into a buildable scope so decisions stop changing midstream.
Book Your Free InspectionPractical planning answers
Barndominium homes can be built in many parts of North Carolina, but feasibility depends on local zoning, setbacks, and what your county or municipality will permit on the parcel. The practical first check is your property's zoning and any recorded restrictions, then confirming the building department's submittal requirements for a dwelling of your proposed type and size.
A typical build often takes several months once permitting is in place, with the timeline driven by plan readiness, site work complexity, and material lead times. Simple footprints and early finish selections usually shorten the schedule, while changes to structure, windows, or mechanical design after the build starts are the most common causes of delay.
The biggest cost drivers are site work (grading, driveway, utilities), the building shell (spans, openings, roofline complexity), and the interior finish level. In North Carolina specifically, insulation and moisture-control choices also affect cost because they influence wall and roof assemblies and HVAC sizing.
Yes, barndominiums can work well as full-time homes in North Carolina when the thermal envelope, air sealing, and ventilation strategy are designed like a home, not an unconditioned agricultural building. The key is treating humidity control and insulation continuity as core design requirements, especially if you want tall ceilings and large open rooms.
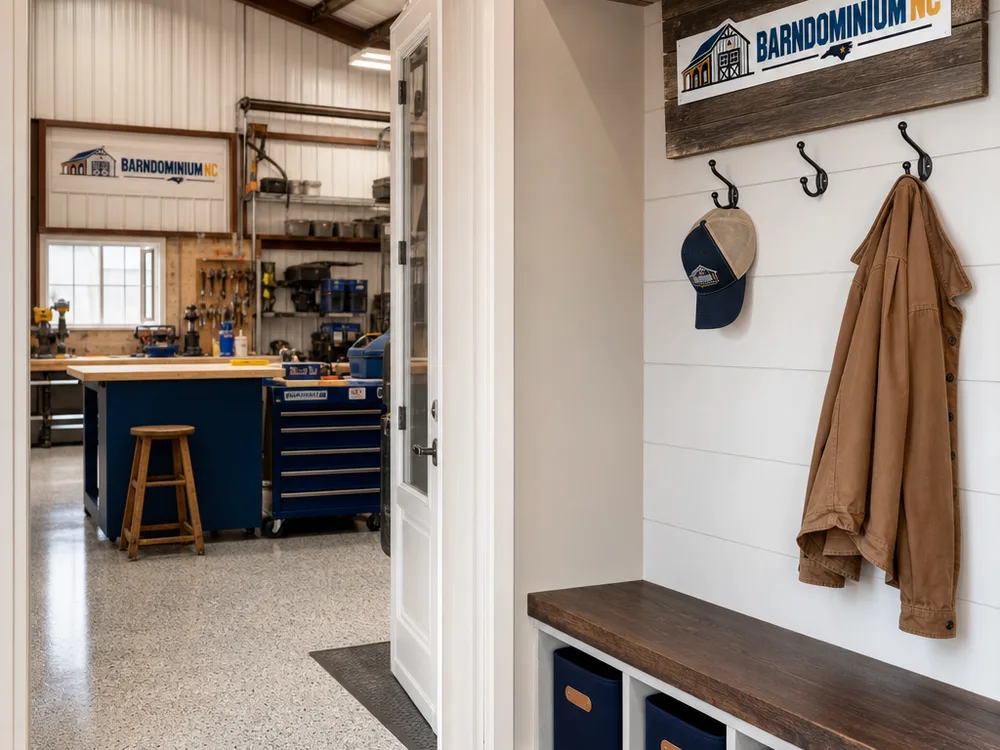
Yes, but it requires clear separation between shop and living areas, including insulation, air sealing, and fire-rated assemblies where required. Planning dedicated entries, a mudroom transition, and separate HVAC zones (when applicable) helps keep fumes, dust, and noise out of the living space.
You will move faster with a rough target square footage, a list of must-haves (shop size, bedrooms, porch depth), and your property information, including any survey or known setbacks. If you already know whether you are building a primary residence or a part-time home, that also helps prioritize durability and finish choices.
Yes, Barndominiums NC can support both the planning side and the construction path so the design decisions match what will be built and inspected. Many clients start by getting aligned on layout, structure, and scope, then move into permitting readiness and construction once the plan is stable.
Share your property location, approximate size, and how you want to use the space. We will outline realistic layout options and the next steps to move toward a build-ready plan. You can also get oriented with barndominium in North Carolina before you reach out.