Buildable plans and clear scope
You get a written scope that matches the actual use of the building, including door sizes, wall heights, openings, and any conditioned-space requirements that affect the shell.
Serving North Carolina & surrounding areas
Mon–Fri 8am–6pm · Sat 9am–2pm
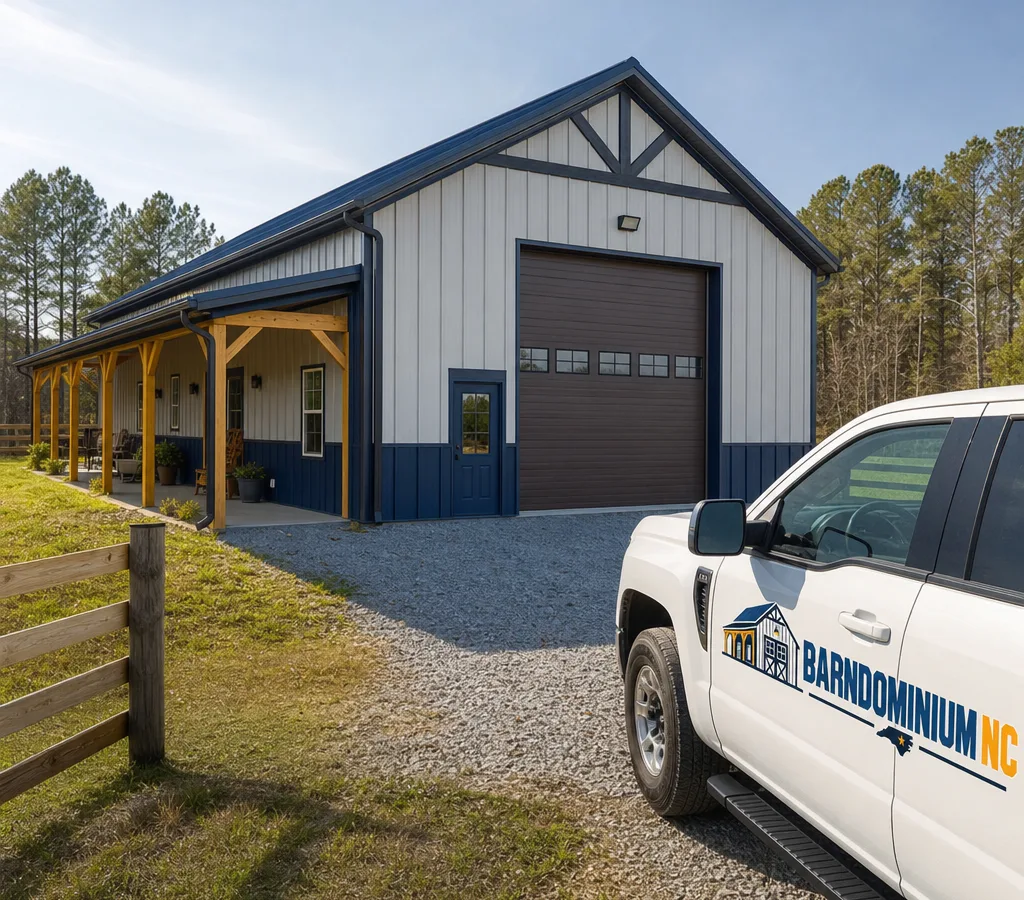
Pole barn construction · North Carolina
Get a straight plan, a buildable design, and a durable post-frame structure that fits your land, your use, and your budget. Barndominiums NC handles the details from layout and engineering coordination through final walkthrough.
Built around your property
If you are searching for pole barn builders in north carolina, you are usually balancing three things at the same time: how the building will be used, how it will hold up over decades, and how fast you can get from idea to a building you can actually use.
Post-frame (pole barn) construction is a practical fit for many North Carolina properties because it adapts well to open sites, longer wall runs, and flexible interior layouts. It can work for storage, workshops, garages, and barndominium-style living space when planned correctly for insulation, moisture control, and local wind and rain exposure.
Barndominiums NC builds custom pole barns across NC with a focus on clear scope, buildable details, and the small decisions that prevent big headaches later, such as door placement, slab elevations, drainage planning, and how the envelope is sealed where conditioned space meets shop space. You bring the goals and the property constraints. We bring a process that keeps the build moving.
Flexible post-frame design
Pole barns are not one-size-fits-all. The right plan depends on how you will use the structure day-to-day and how you want it to perform in North Carolina humidity and storm seasons.
Common build directions include:
Material choices also matter. Metal roofing and siding are popular for durability and maintenance. Interior choices like slab thickness, vapor barriers, and how the base of the wall is protected from splash and ground moisture will affect how the building feels five or ten years from now.
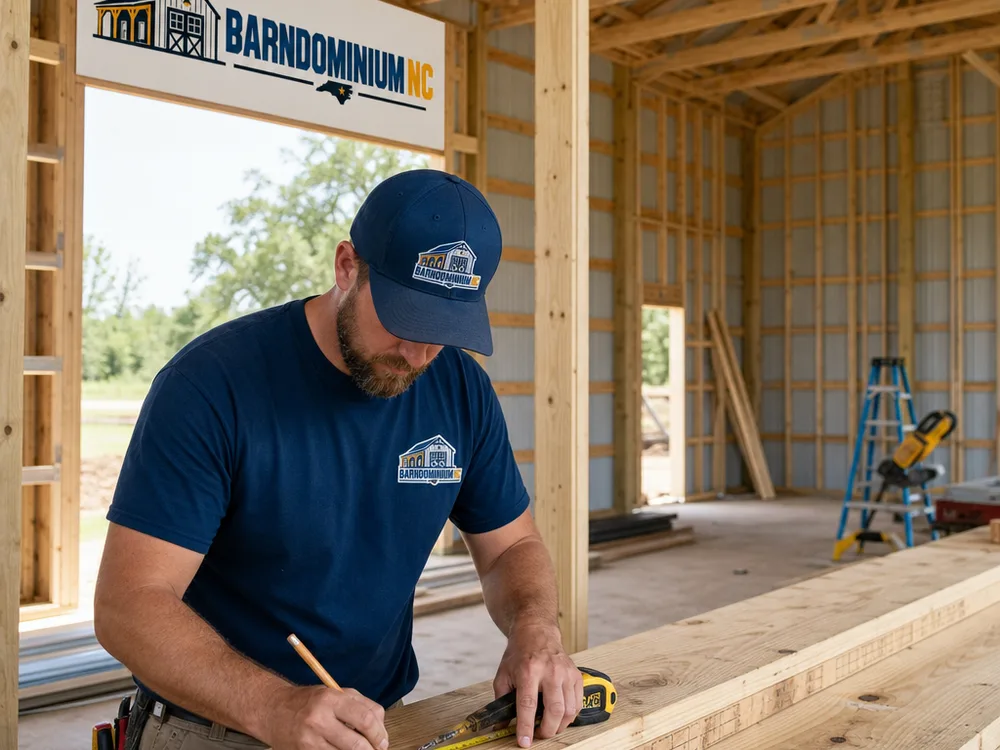
Experience in the details
You get a written scope that matches the actual use of the building, including door sizes, wall heights, openings, and any conditioned-space requirements that affect the shell.
We look at access, grade, drainage, and where the slab or floor elevation should land so you are not fighting water and mud at the entry points.
Post spacing, bracing, fasteners, trim details, and moisture control choices are selected to match the building size and exposure, not just a generic package.
If you decide to add a lean-to, upgrade doors, or shift interior partitions, changes are documented so schedule and budget stay understandable.
Good pole barn work looks tidy at the edges: straight lines, clean trims, consistent panel layout, and doors and openings that operate the way they should.
We talk through your intended use (storage, shop, living space, or mixed), rough size, door requirements, and what is already known about the site like driveway access and grading.
We narrow down footprint, wall height, roof style, openings, and finish level so the plan matches the budget range you are aiming for.
Post-frame buildings still require proper documentation. We coordinate the information needed for your county or city permit process, including structural engineering where required.
We confirm elevations, pad preparation, drainage approach, and slab details (including vapor barrier decisions) so the structure starts on a solid base.
We build the shell and complete the agreed scope, then walk the project with you to verify doors, trims, and any finish items before sign-off.
Scope-based pricing
Most pole barn builds in North Carolina typically land in a broad range of about $25,000 to $150,000+, depending on size, site work, doors, and finish level. A simpler open storage pole barn often sits on the lower end, while larger enclosed buildings with multiple overhead doors, upgraded metal packages, concrete work, and conditioned barndominium areas move the budget upward.
Final price depends on footprint and height, roof style, slab and grading needs, insulation and interior build-out, window and door packages, and how far utilities must be brought to the building. The exact cost is confirmed after a site and scope review so the quote reflects your property and your intended use.
Craftsmanship you can inspect
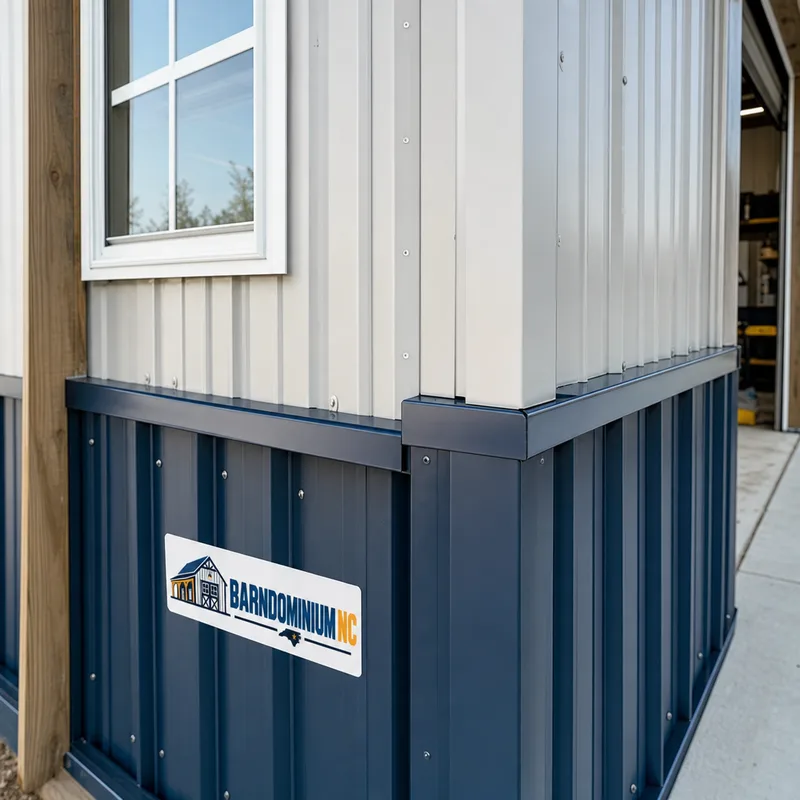
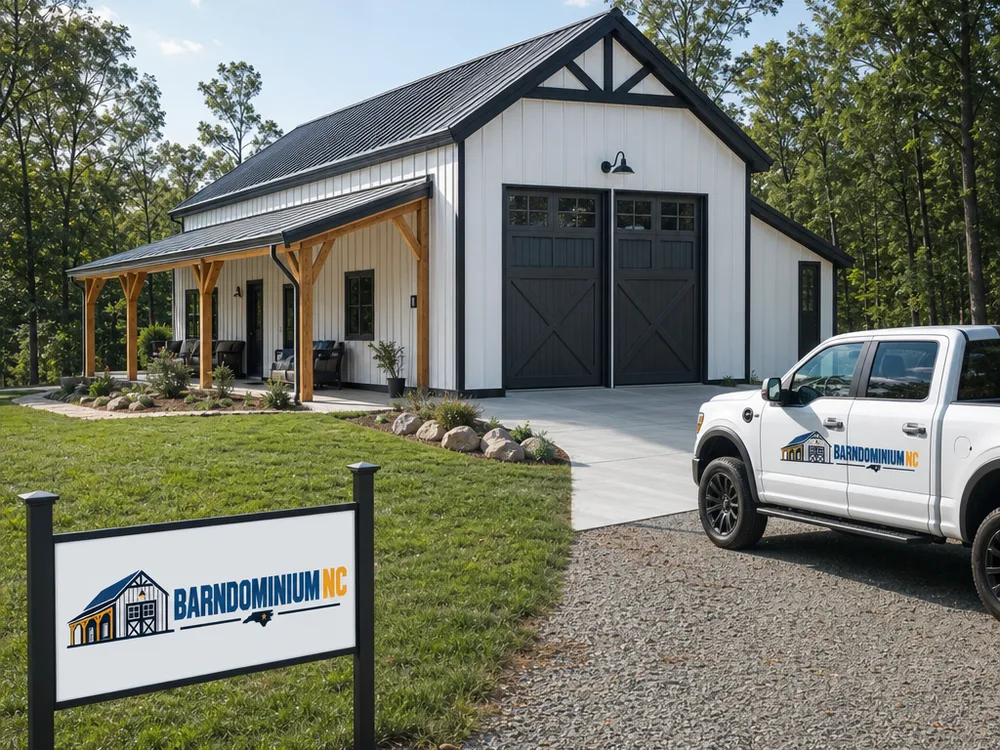
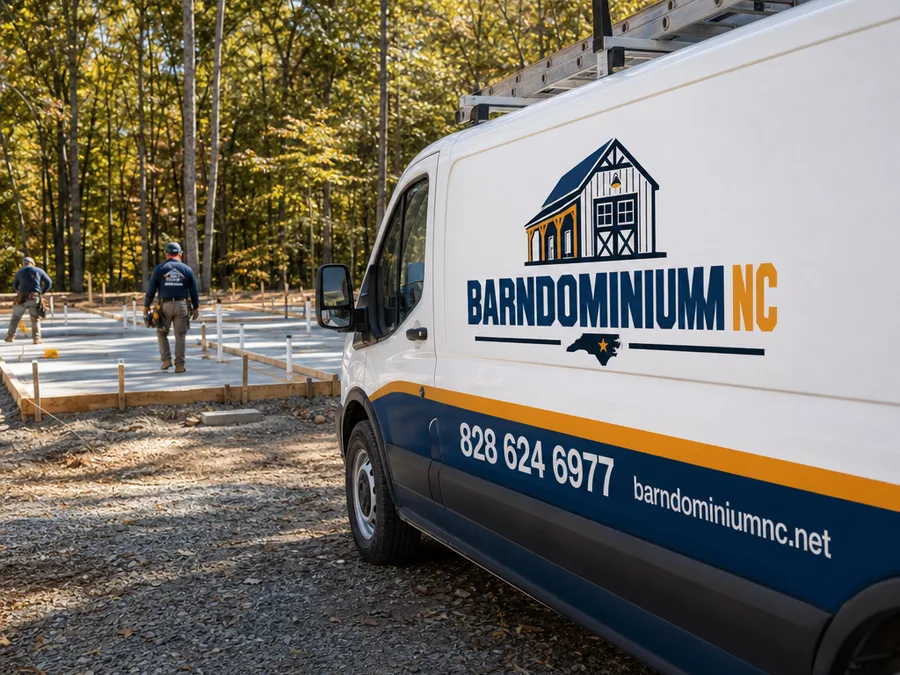
If you want pricing you can trust, start with a written scope based on your footprint, openings, and finish level so you are comparing apples to apples.
Book Your Free InspectionPractical project answers
Many pole barn shells can be built in weeks once permits, site prep, and materials are ready, but total timeline depends on permitting lead times, weather, concrete scheduling, and how finished the interior needs to be. A barndominium-style build with insulation, partitions, HVAC, and finishes will take longer than a basic storage building because there are more inspections and trades to coordinate.
Yes, most pole barns in North Carolina require permits, and requirements vary by county and municipality. Your permit office will typically want drawings that match the intended use (storage vs. occupancy), and many projects require engineered structural documents, especially as size and wind exposure increase.
Yes, but it is easier and usually more cost-effective if you plan for it up front by sizing the building, locating openings, and choosing an insulation and air-sealing approach that works for conditioned space. If living space is a future goal, we recommend planning utility routes, window placement, and slab details early so you are not cutting and reworking the shell later.
Size and finish level drive the biggest swings, followed by concrete work, number and quality of overhead doors, and how much site prep is needed for access and drainage. Conditioned barndominium areas add cost because of insulation requirements, interior framing and finishes, HVAC, and the extra coordination that comes with occupancy-related inspections.
Ask what is included in the written scope (especially slab, site work, doors, and insulation), who is responsible for permitting coordination, and how changes are priced if you adjust openings or finishes midstream. You should also confirm the specific metal package, fasteners, trims, and how the base of the wall is protected against splash and ground moisture, since those details affect long-term durability.
Yes. Barndominiums NC works with property owners across NC, and the first step is to confirm your location, intended use, and the basic site conditions so we can advise on a practical scope and next steps. If your project includes a barndominium concept, you can also get a broader sense of options for barndominiums in North Carolina.
Share your rough size, intended use, and where the building will sit on the property. We will help you nail down the scope, key design choices, and a realistic timeline before construction starts.