Barndominiums For Sale
Browse available barndominiums and evaluate layouts, finishes, and property fit before you commit. A good way to compare what is on the market with what you would build.
Serving North Carolina & surrounding areas
Mon–Fri 8am–6pm · Sat 9am–2pm
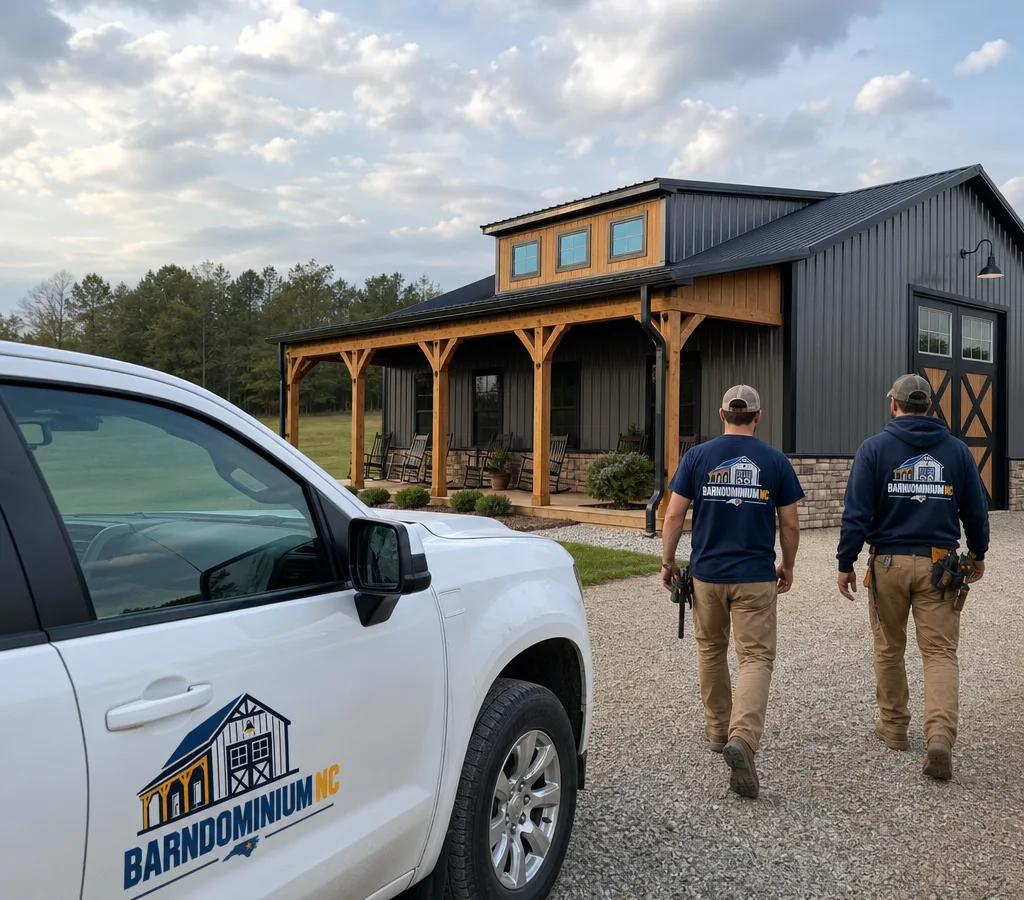
Serving North Carolina
Plan and build a barndominium that fits your land, your lifestyle, and North Carolina's weather. Get practical layout guidance, durable material options, and clear pricing before construction starts.
Plan around your property
A barndominium in North Carolina has to handle hot, humid summers, heavy rain, and real day-to-day use. Barndominiums NC helps you make smart decisions early, so the build goes smoother and the finished home feels right.
We start with what matters most: how you want to live in the space. That means dialing in the footprint, room flow, porch and garage/shop sizing, and the structural approach that fits your site. We also talk through the choices that change long-term comfort and maintenance, like roof and wall assemblies, insulation strategy, window placement, moisture control details, and finish durability.
If you are comparing barndominiums in North Carolina, the difference is rarely the look on day one. It is the planning behind it: a clear scope, realistic allowances, and build details that match the property.
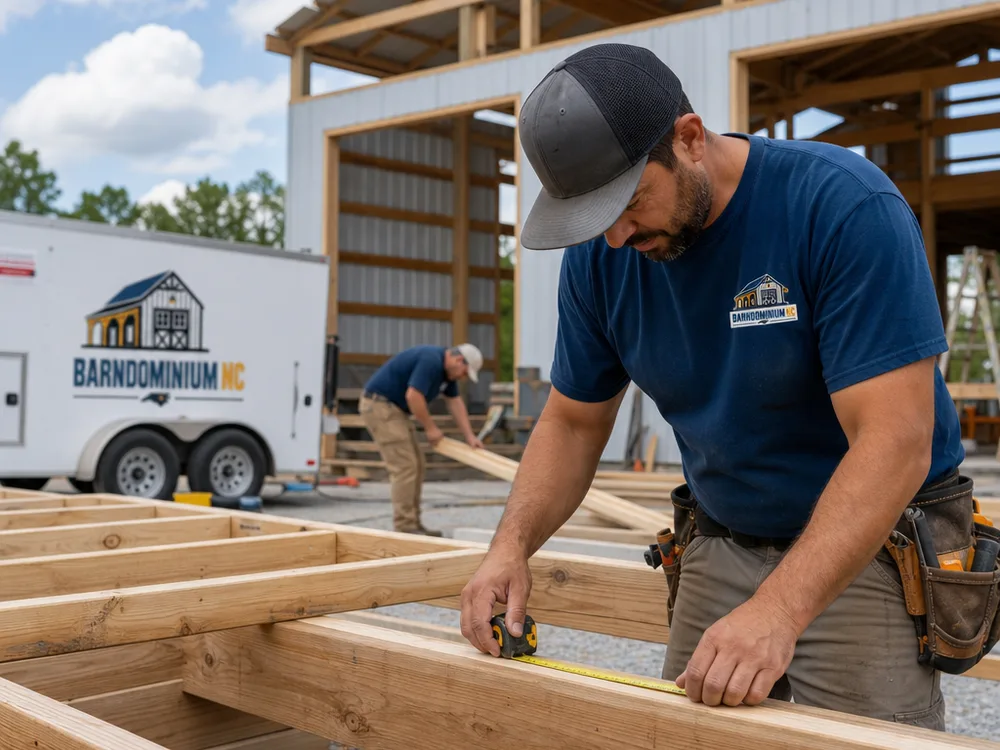
Ways to build
Browse available barndominiums and evaluate layouts, finishes, and property fit before you commit. A good way to compare what is on the market with what you would build.
Work with a builder who can take a concept from planning through construction. Ideal when you want guidance on design choices, schedule, and build coordination.
A faster path to a dried-in shell with flexible interior build-out options. Compare kit contents, engineering, and what you will still need to source locally.
Custom barns for storage, equipment, livestock, or hobby use. Plan spans, doors, ventilation, and site placement for how you will actually use the building.
Move-in ready builds managed end-to-end, from early planning through finishes. Best when you want one team guiding selections and execution.
Post-frame structures designed for your land and intended use. A strong option for large open spans and efficient build timelines.
Custom home planning and build support focused on barndominium-style living. Helpful when you want to compare layouts, plan types, and finish levels.
A practical build scope
We map daily traffic, storage, and room adjacencies before selecting finishes. The goal is a home that feels easy to live in.
Exterior cladding, roofing, and interior finishes are selected for real wear, humidity, and maintenance, not just a showroom look.
We define what is included, what is optional, and where allowances apply so you can compare options without guessing.
If your plan includes a workshop, we help size bays, doors, and power needs so the space works for tools and vehicles.
We flag items that cause delays, like complex rooflines or difficult transitions between conditioned and unconditioned spaces.
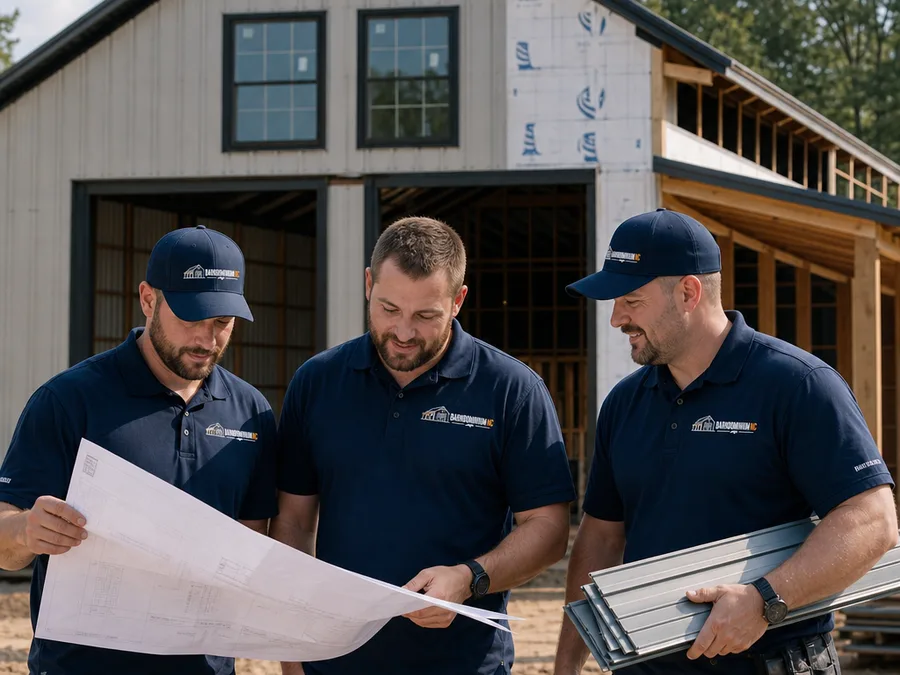
Practical guidance
Barndominiums NC is a North Carolina team focused on planning and building barndominiums that make sense for the way people live here. We keep the work practical: listen first, define the scope, and guide you through the choices that affect comfort, durability, and budget.
Homeowners come to us at different stages. Some have land and a rough sketch. Others are comparing a barndominium in North Carolina against a traditional build and want straight answers about layout, finishes, and what drives cost. Either way, our job is to bring order to the process: options presented clearly, decisions documented, and a plan you can trust.
If you are looking for a north carolina barndominium that feels custom without becoming complicated, we will help you get there with a build approach that stays grounded in the details.
Budget planning
Most barndominium north carolina builds typically land around $160 to $280+ per square foot, depending on the shell type, interior finish level, and how much shop or garage space is included. A more basic finish package often runs closer to the lower end, while higher-end interiors, complex layouts, and larger conditioned footprints push the upper end.
Final pricing changes with site prep, utilities, foundation requirements, insulation and HVAC approach, window and door packages, and finish selections. The exact cost is confirmed after a consultation and a review of your land, plan, and desired specs.
From idea to walkthrough
A defined sequence keeps important decisions visible before they affect construction.
Book Your Free InspectionWe talk through your land, timeline, must-haves, and how you want the home to function day to day.
We outline the footprint, room plan, shop/garage needs, and the major construction assumptions that shape budget and schedule.
We review exterior and interior finish levels, allowance items, and options that affect durability, comfort, and long-term maintenance.
Construction follows the agreed scope, with check-ins at key milestones and a final walkthrough to close out the project.
If you want straight answers on layout, finishes, and what drives price, start with a consultation and get a clear plan for your barndominium.
Book Your Free InspectionLocal project planning
Barndominiums NC works across North Carolina, with many projects and inquiries centered around the Charlotte metro where lot size, zoning, and site access can vary widely from one community to the next.
Book Your Free InspectionUptown Charlotte: tighter lots and access constraints mean deliveries, staging, and driveway approaches need to be planned.
SouthPark: homeowners often prioritize premium interior finish packages, which affects allowances and lead times for selections.
Ballantyne: newer development patterns can influence setbacks and driveway placement, which matters when integrating garage space.
Huntersville: larger lots and mixed residential patterns are a good fit for barndominium layouts with dedicated shop space.
Matthews: established neighborhoods can bring grading and drainage considerations that impact site prep and foundation planning.
Exterior, interior, and structure
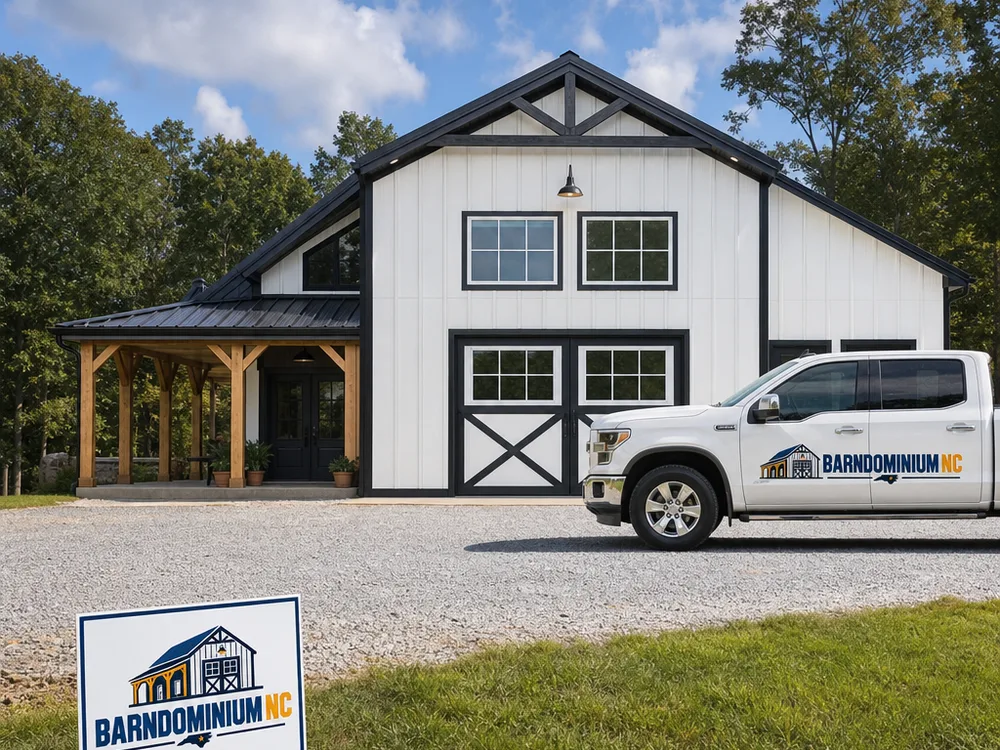
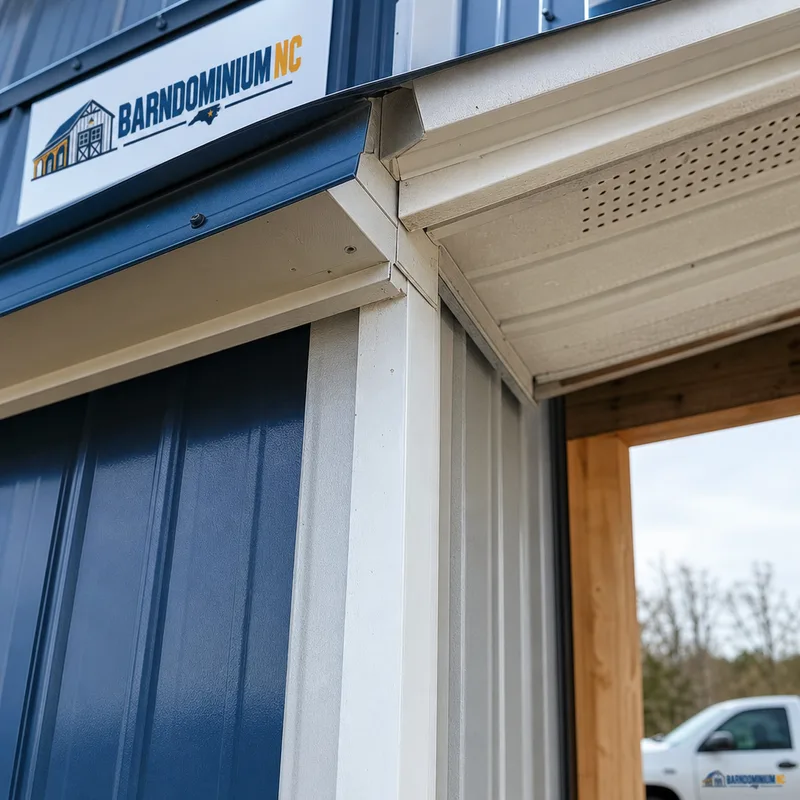
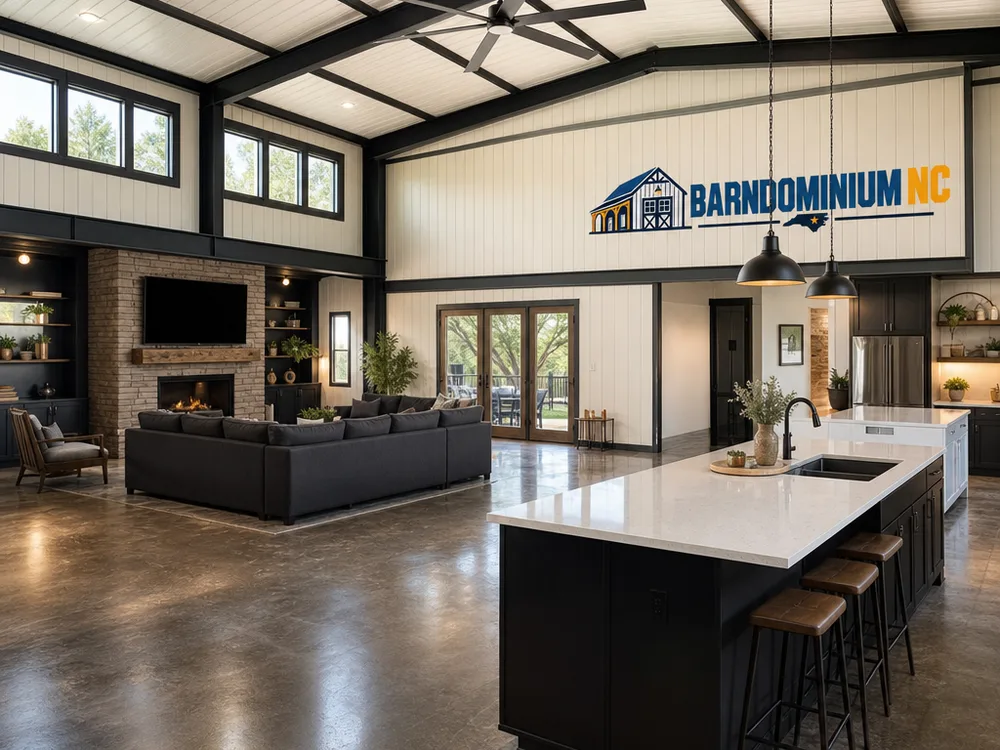
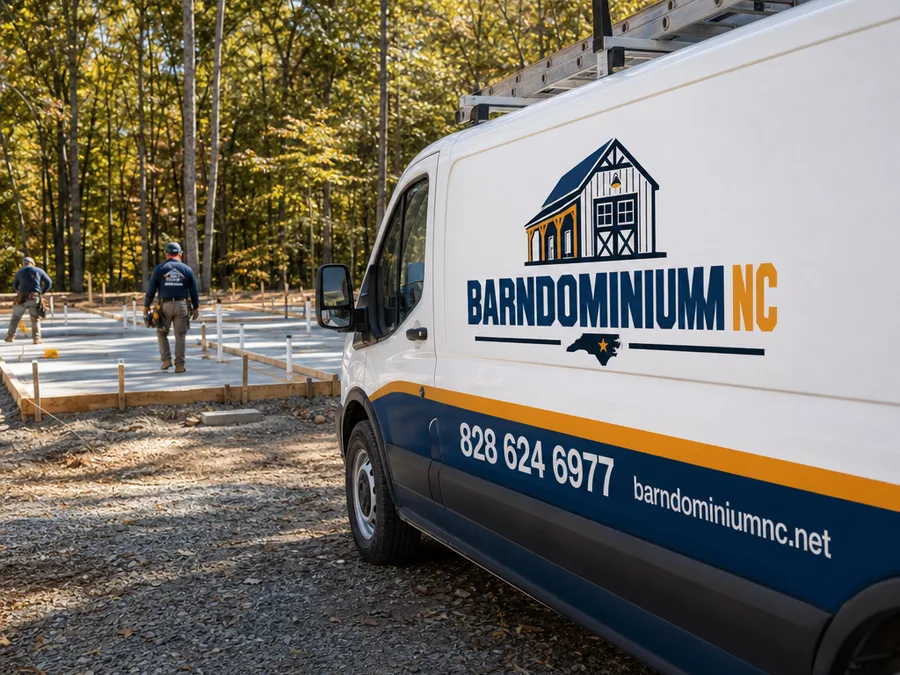
Practical answers
Yes, we help you shape a buildable layout and define a clear scope before construction starts. That includes room flow, porch and garage/shop sizing, and finish level decisions that affect budget and timeline.
Yes, we regularly plan barndominiums with dedicated shop and storage space. We will talk through door sizes, slab thickness needs, power requirements, and how to keep conditioned living areas comfortable next to unconditioned shop space.
A quote starts with your land location, a rough size target, and your preferred finish level. If you already have a plan or inspiration photos, that helps us confirm assumptions faster and narrow down the scope.
We coordinate the build scope so the sequence makes sense, including the major phases that affect schedule and cost. Your exact scope depends on the project and what work is already completed on the site.
Start dates depend on the season, the complexity of the project, and how quickly selections and approvals come together. The fastest way to get a realistic timeframe is to share your target move-in window and your current plan status.
Tell us about your land, your ideal layout, and the finish level you want. We will walk you through practical options and the next steps to move from idea to a buildable scope.